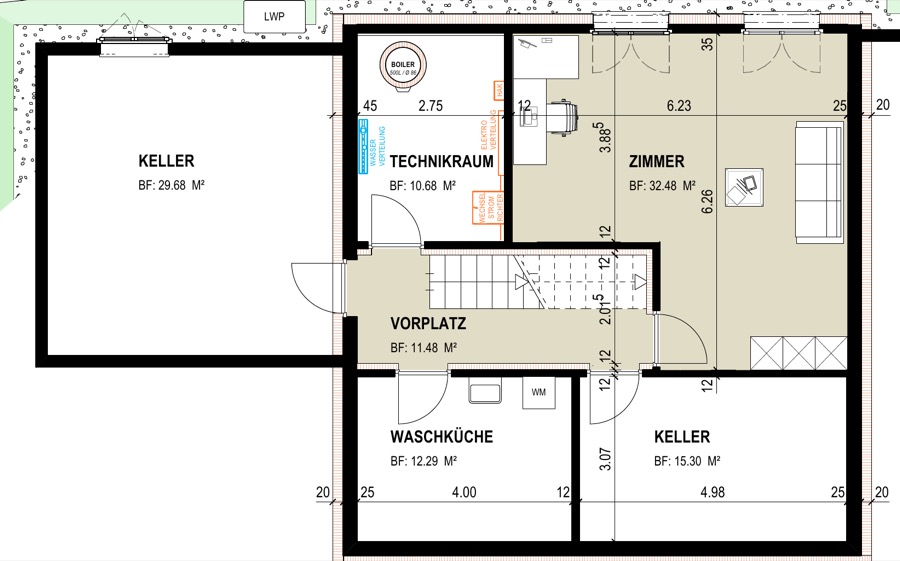
 Spatial
Untergeschoss
Lower level and garden access
SpatialHouse of Zen Spatial
Architectural visualisation and immersive walkthrough for a new private residence on Parcel 357 in Oberburg. Prepared for Peer Property Partners.
Enter presentationThe residence
A digital presentation designed to let the project be understood as a place, not just a set of drawings. Exterior views, floor plans, spatial sequences and short films are brought together in one interactive journey.
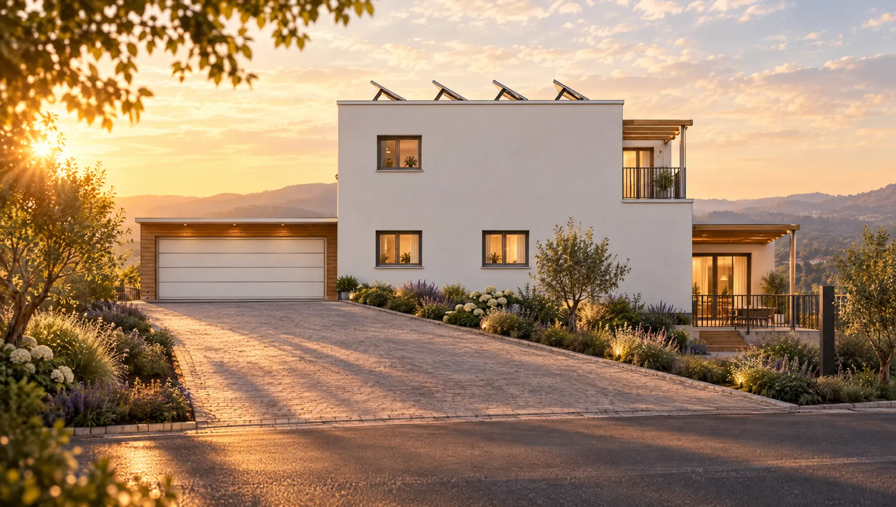
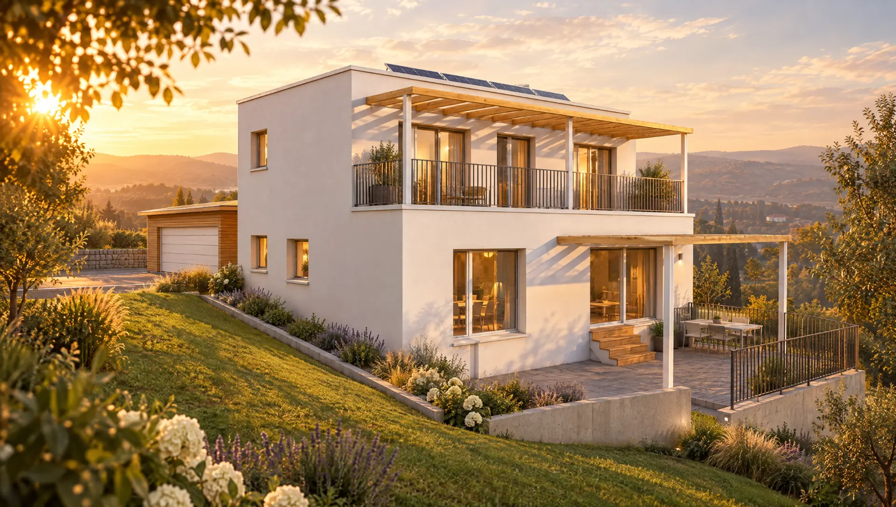
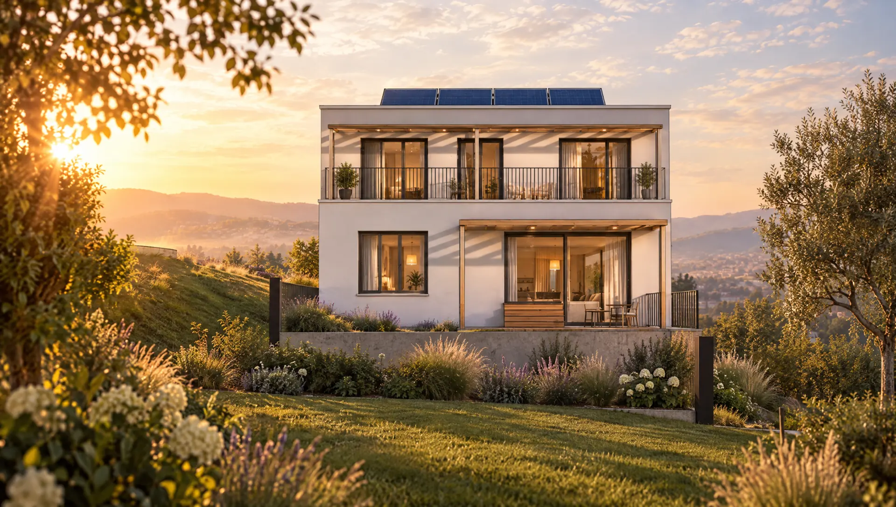
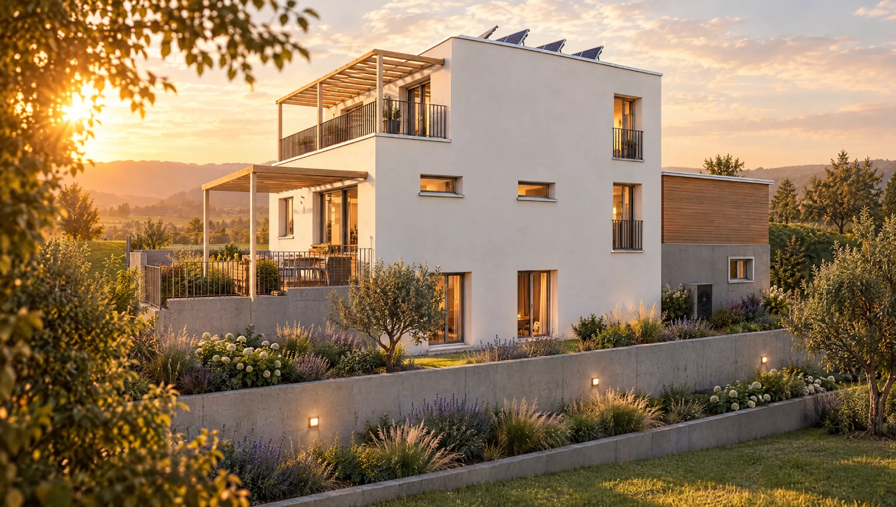
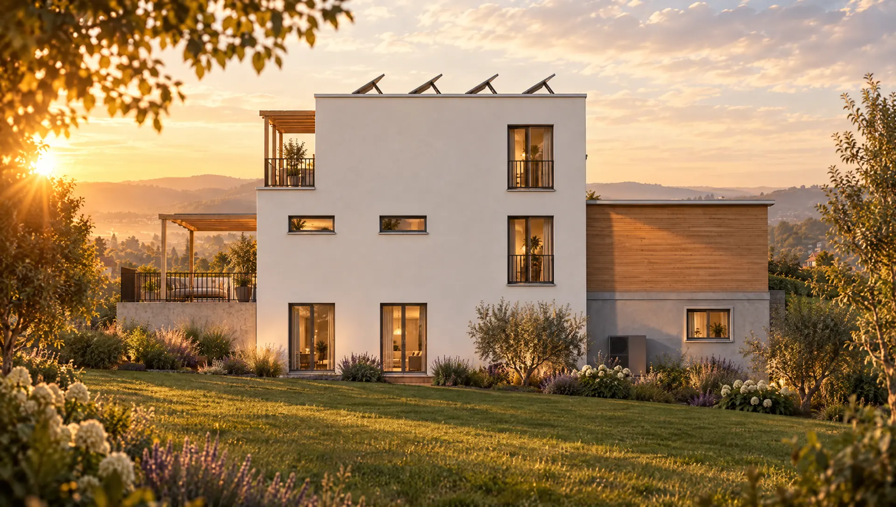
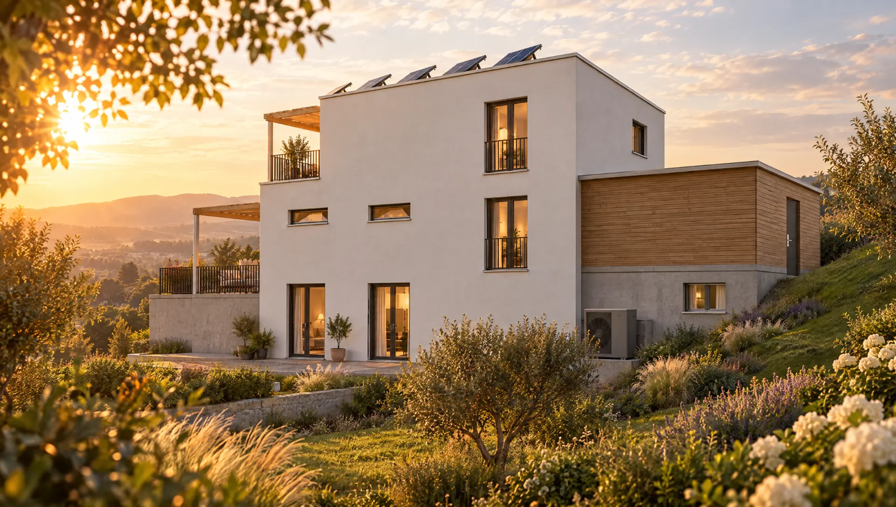
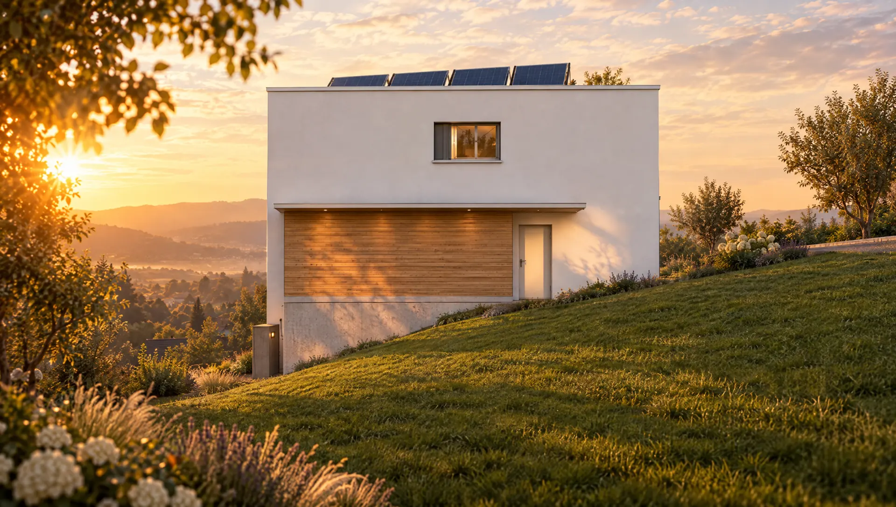
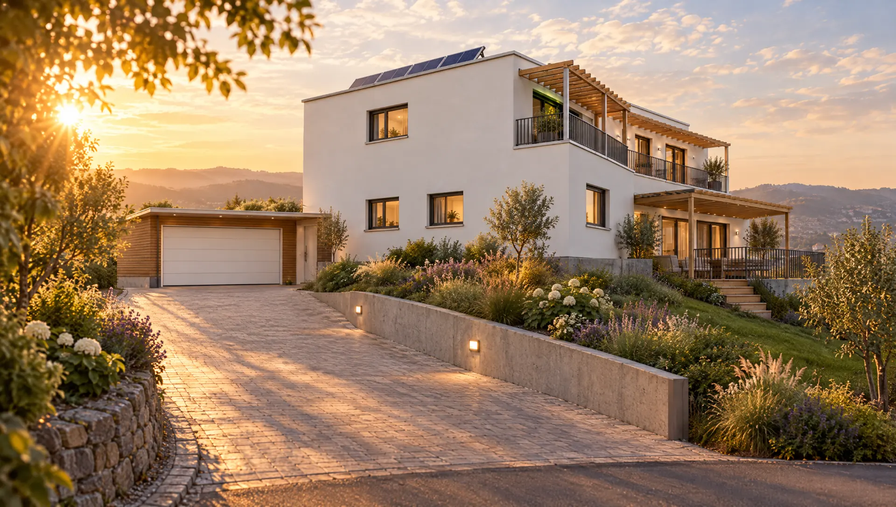
Exterior visualisation
The exterior sequence is read as a continuous walk around the building, with the same architectural language carried from the driveway to the terraces and garden elevations.
 Spatial
 Spatial
 Spatial
 Spatial
 Spatial
 Spatial
 Spatial
 Spatial
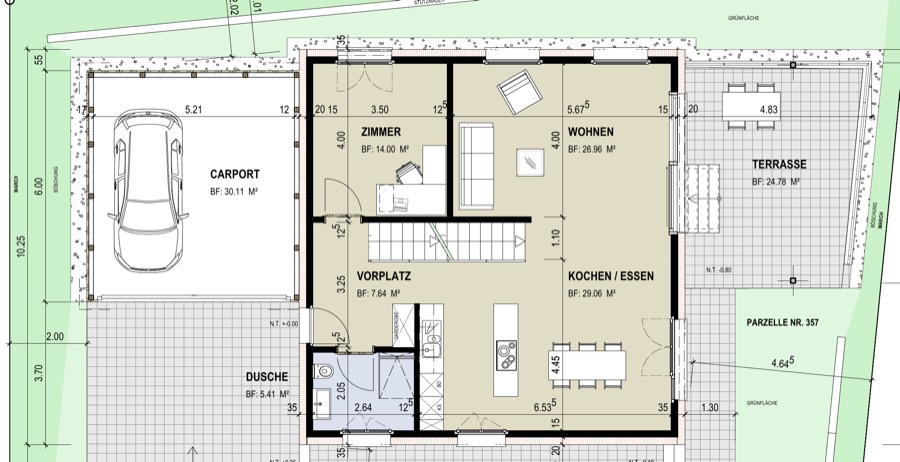
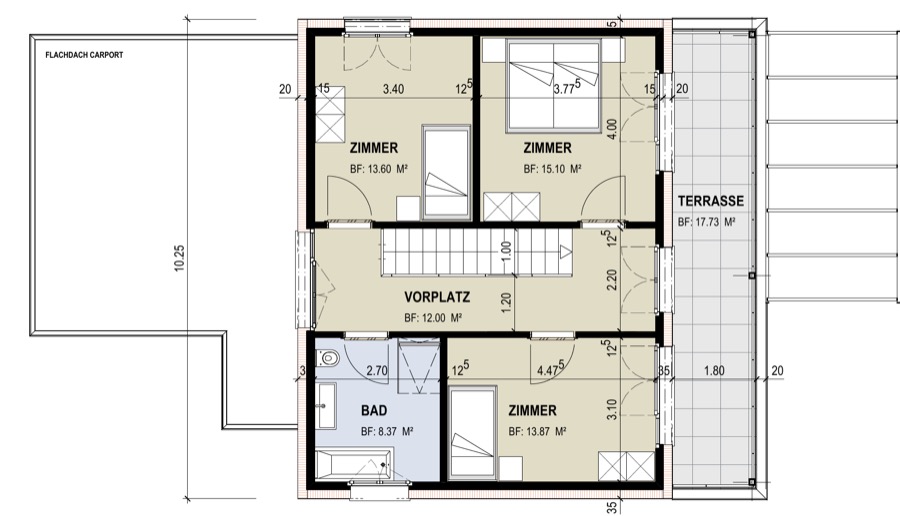
Plans and orientation
The plans remain part of the experience, grounding the visualisation in the proposed architecture and giving every room in the walkthrough a clear position in the house.
SpatialLower level and garden access
 Spatial
Living, dining, kitchen, study and carport
 Spatial
Bedrooms, bathroom and balcony
Interactive walkthrough
Move through all three levels, use the architectural floor plans as your map and play six short films directly over their matching still views. Every film begins on the exact still frame, so the transition feels continuous.
Launch walkthroughFilms start muted. During playback you can skip at any time or turn sound on. The experience is designed for desktop and phone.
SpatialHouse of Zen Spatial
Architectural visualisation, immersive walkthroughs and cinematic spatial storytelling.
 Spatial