Zen Spatial
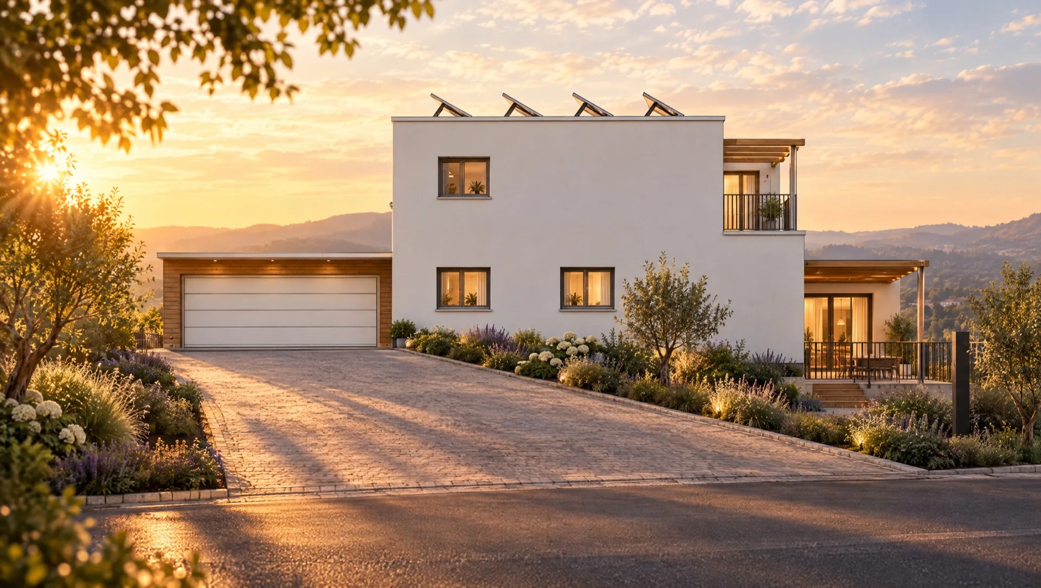
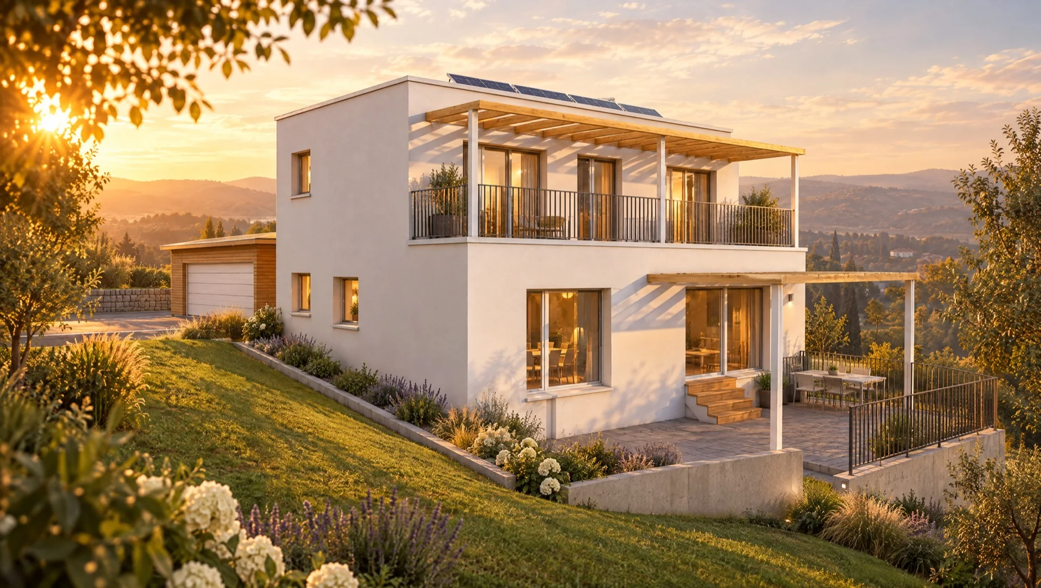
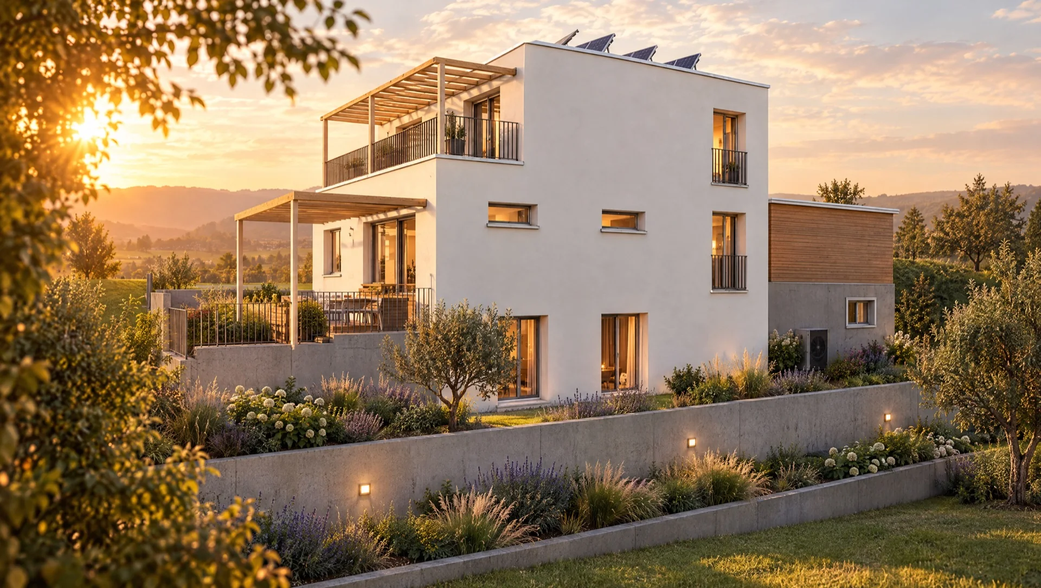
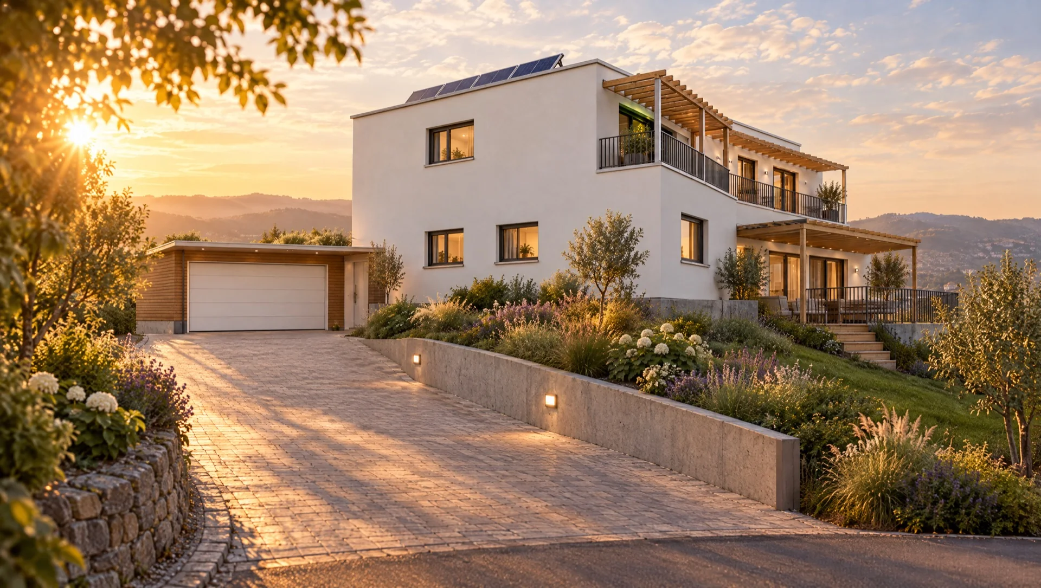
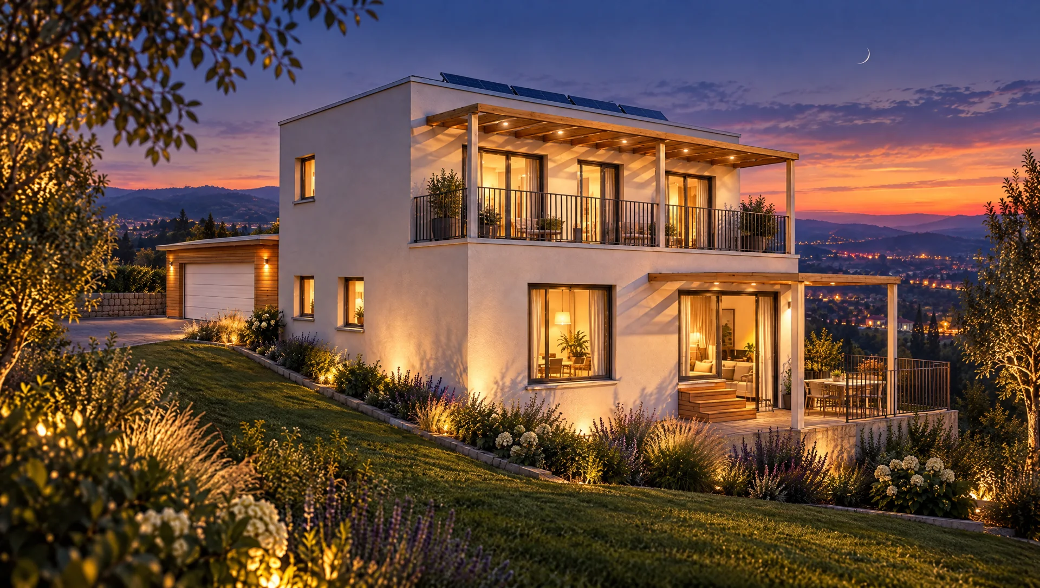
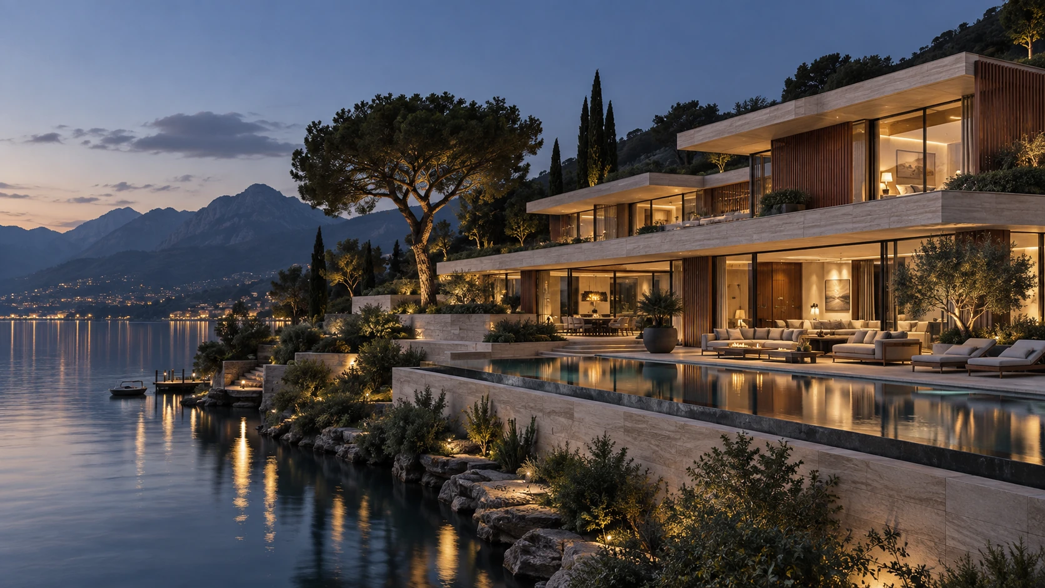
Lakeside residence concept with terraced stone volumes, walnut screens and warmly lit interiors at dusk.

Architectural visualisation · Switzerland

Your plans.
A world to explore.

Photorealistic images. Immersive 3D walkthroughs. Complete property websites. All beginning with your architect’s drawings.

Architecture, before it is builtHouse of Zen / Concept study
For developers & agentsHomes & residencesHotels, retail & commercial

What we do

From your plans.
To every way of seeing it.

We model the property from the architect’s drawings, furnish it, light it and show it, inside and out, long before it is built.

01

Pictures.

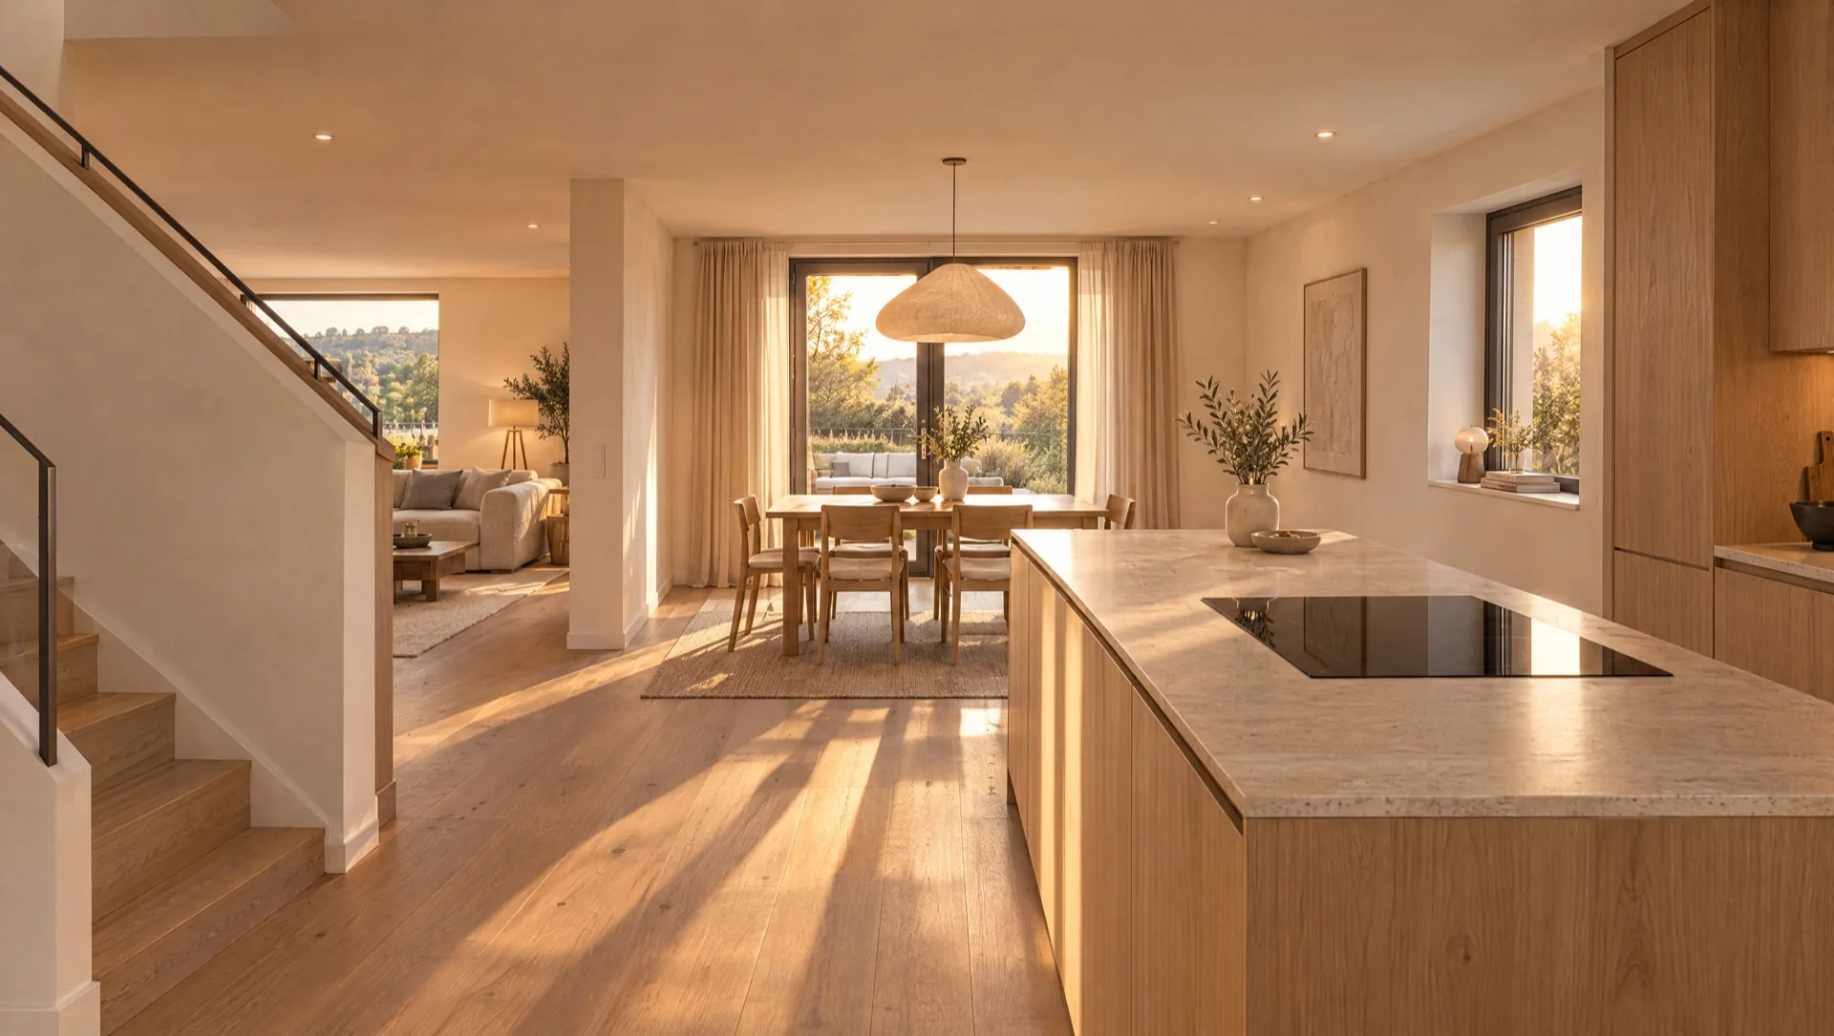
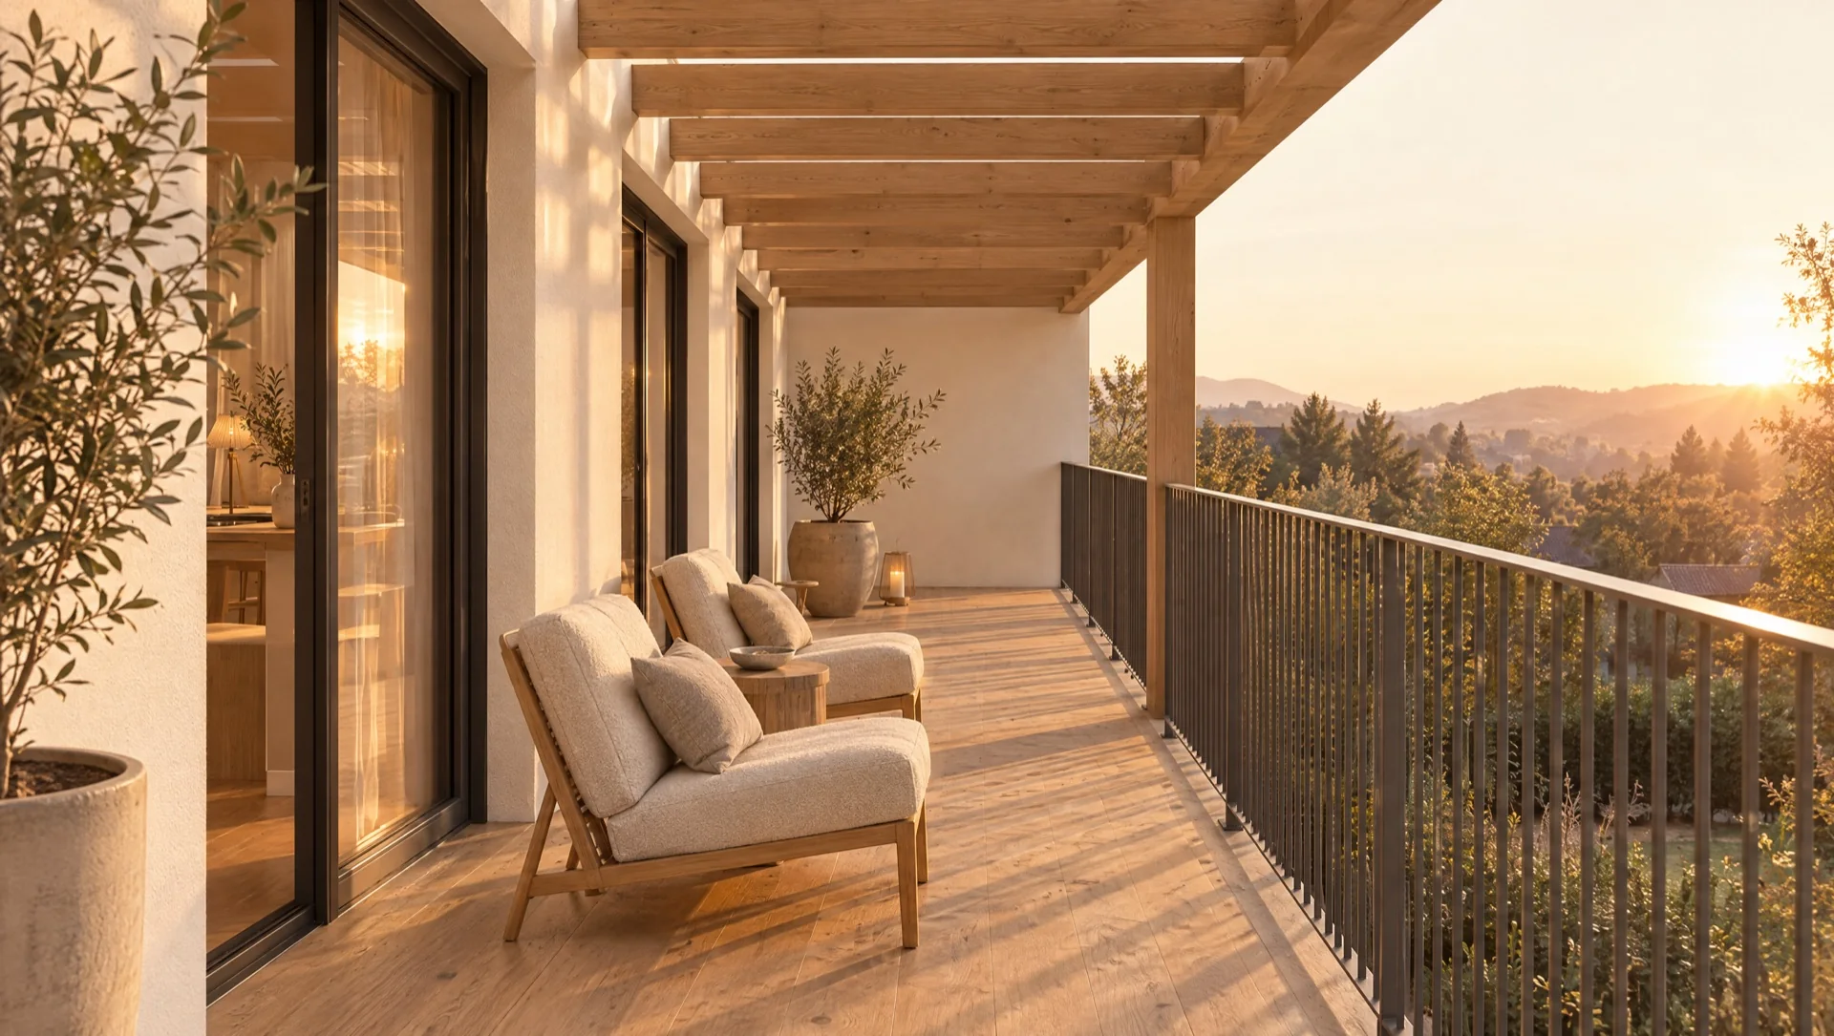
Photorealistic pictures of the property, ready for listings, presentations and print.

See it
See the full picture set ↓
02

3D modelling.

Homes modelled from the plans: the exterior and every interior, true to the drawings.

See it
See the walkthrough ↓
03

Full photography.

A complete photographic set, indoors and outdoors, created from the model before the first brick.

See it
See the full picture set ↓
04

Furnished & styled.

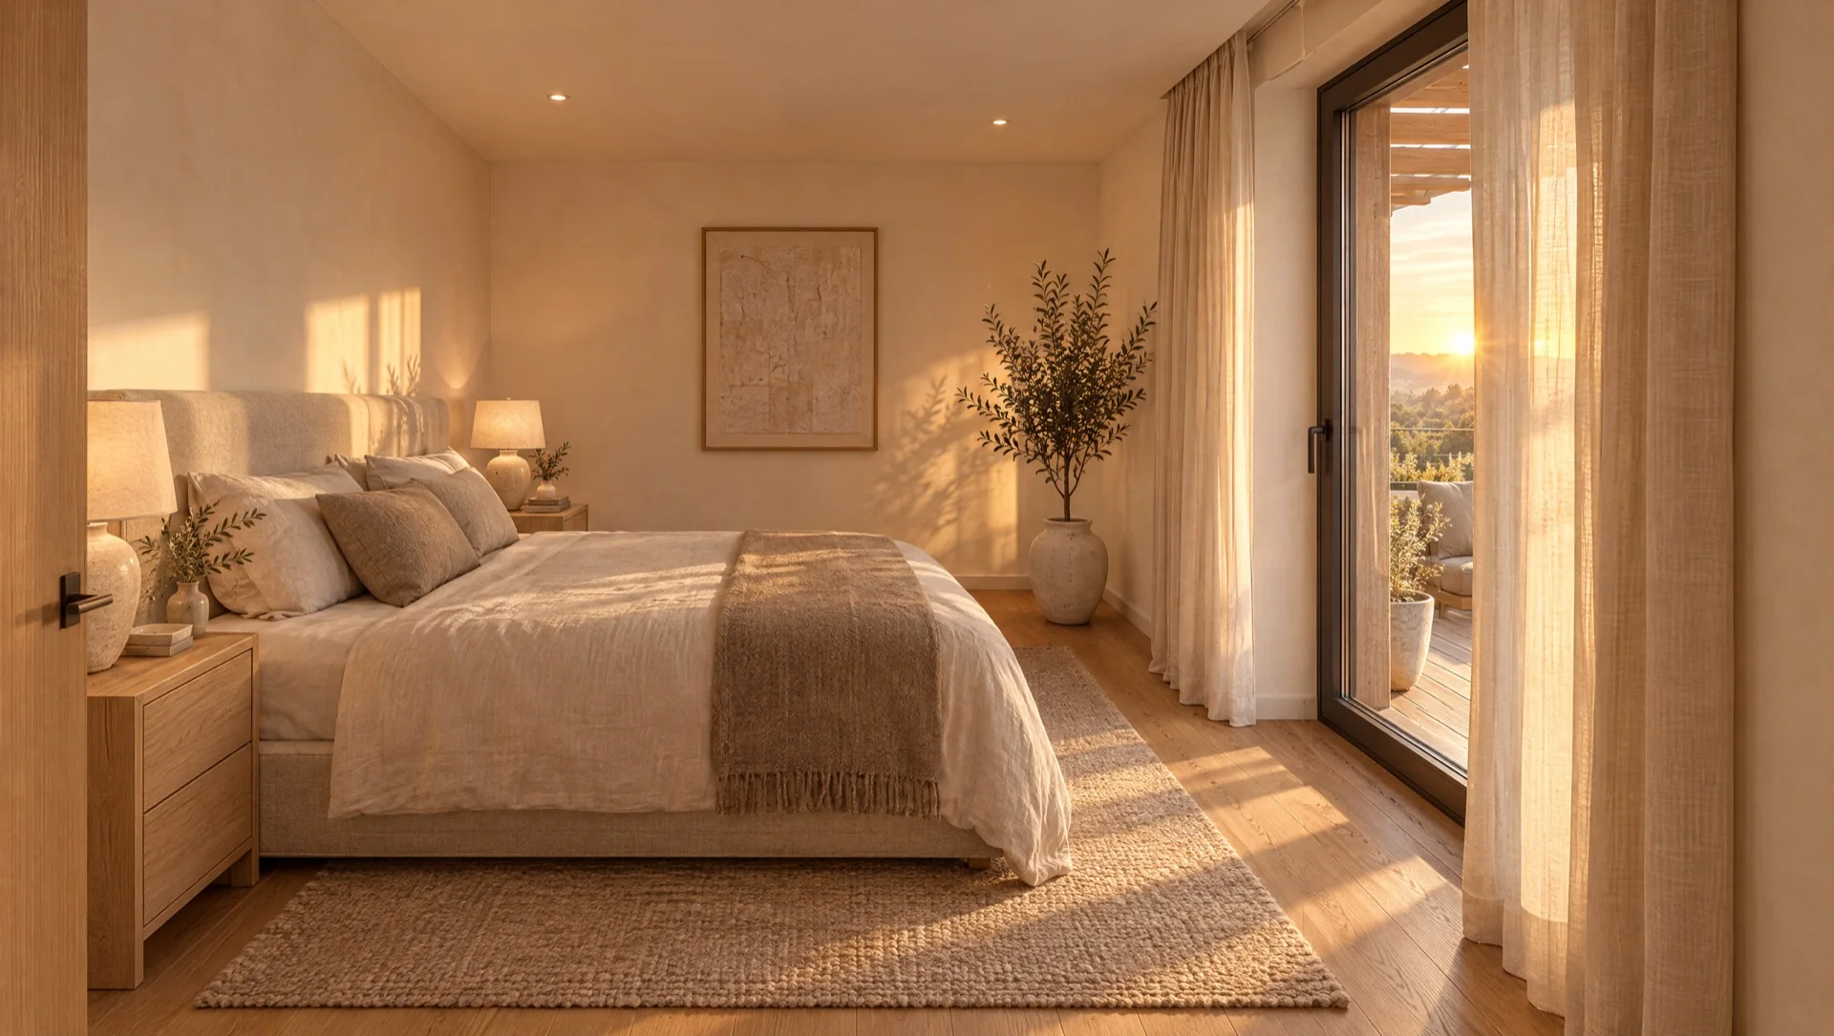
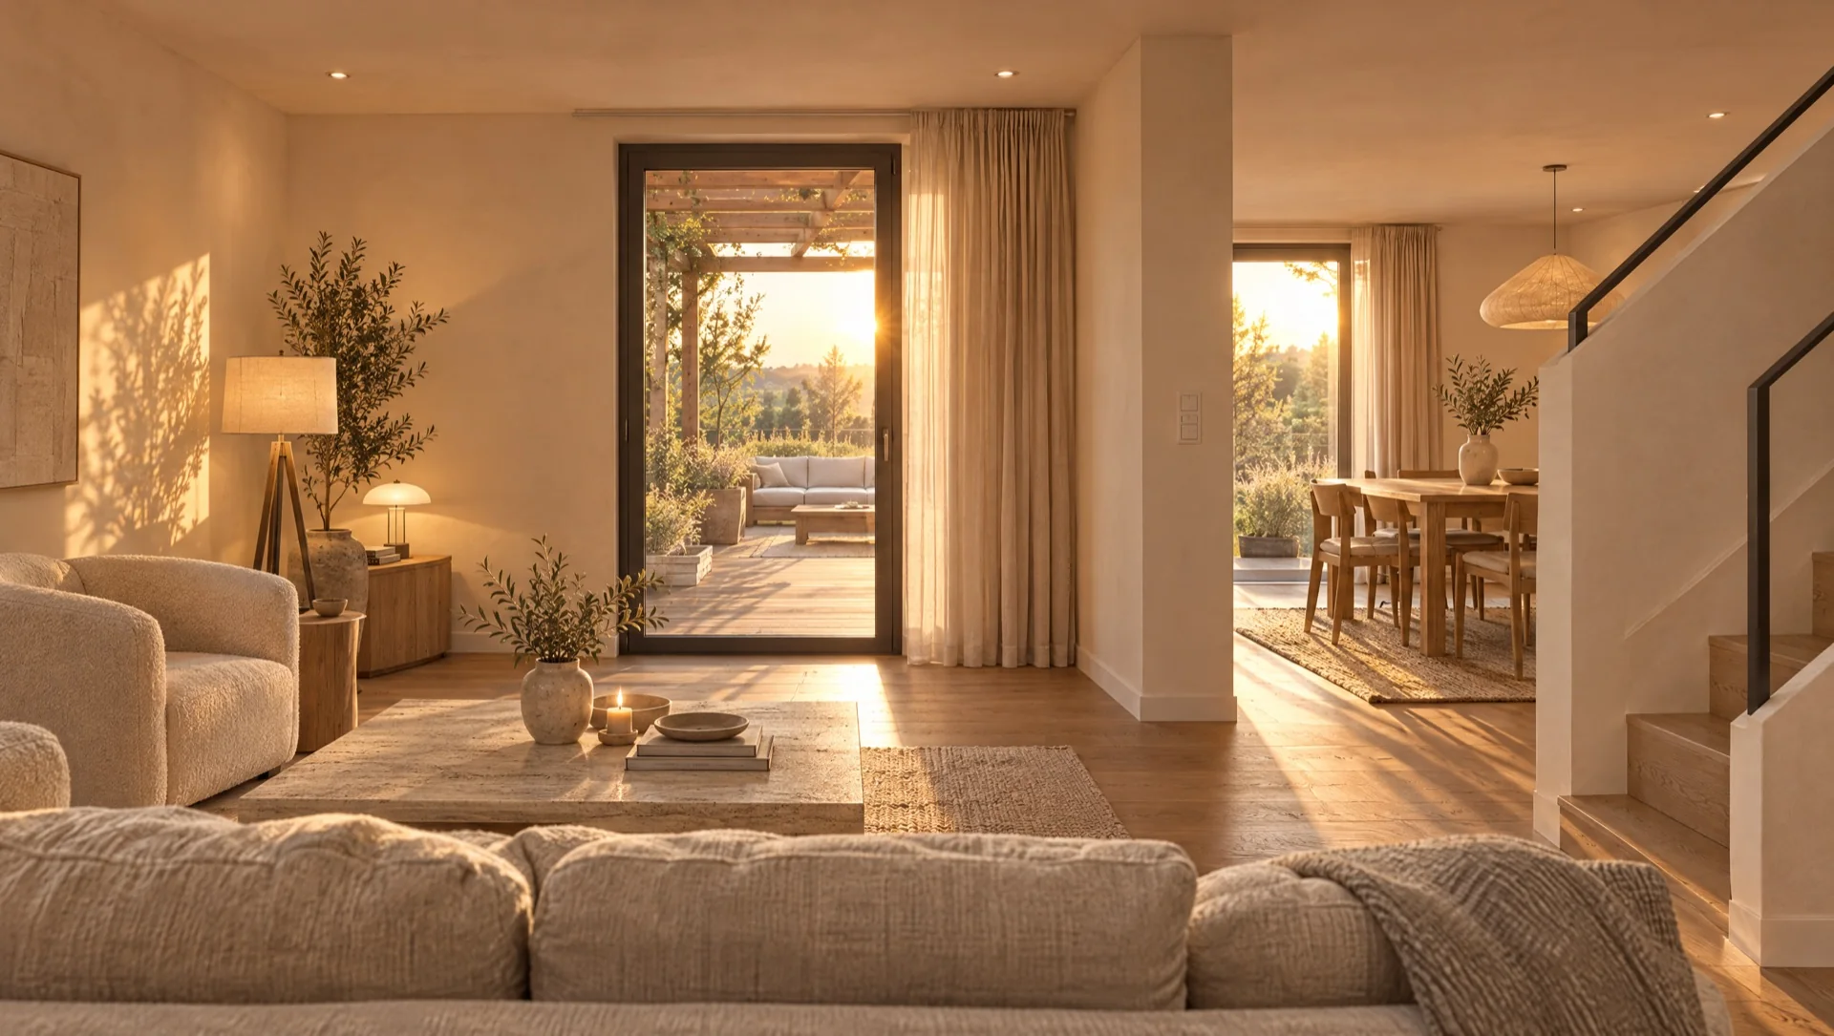
Furniture and interior pieces placed in each room, so people can picture living there.

See it
See every furnished room ↓
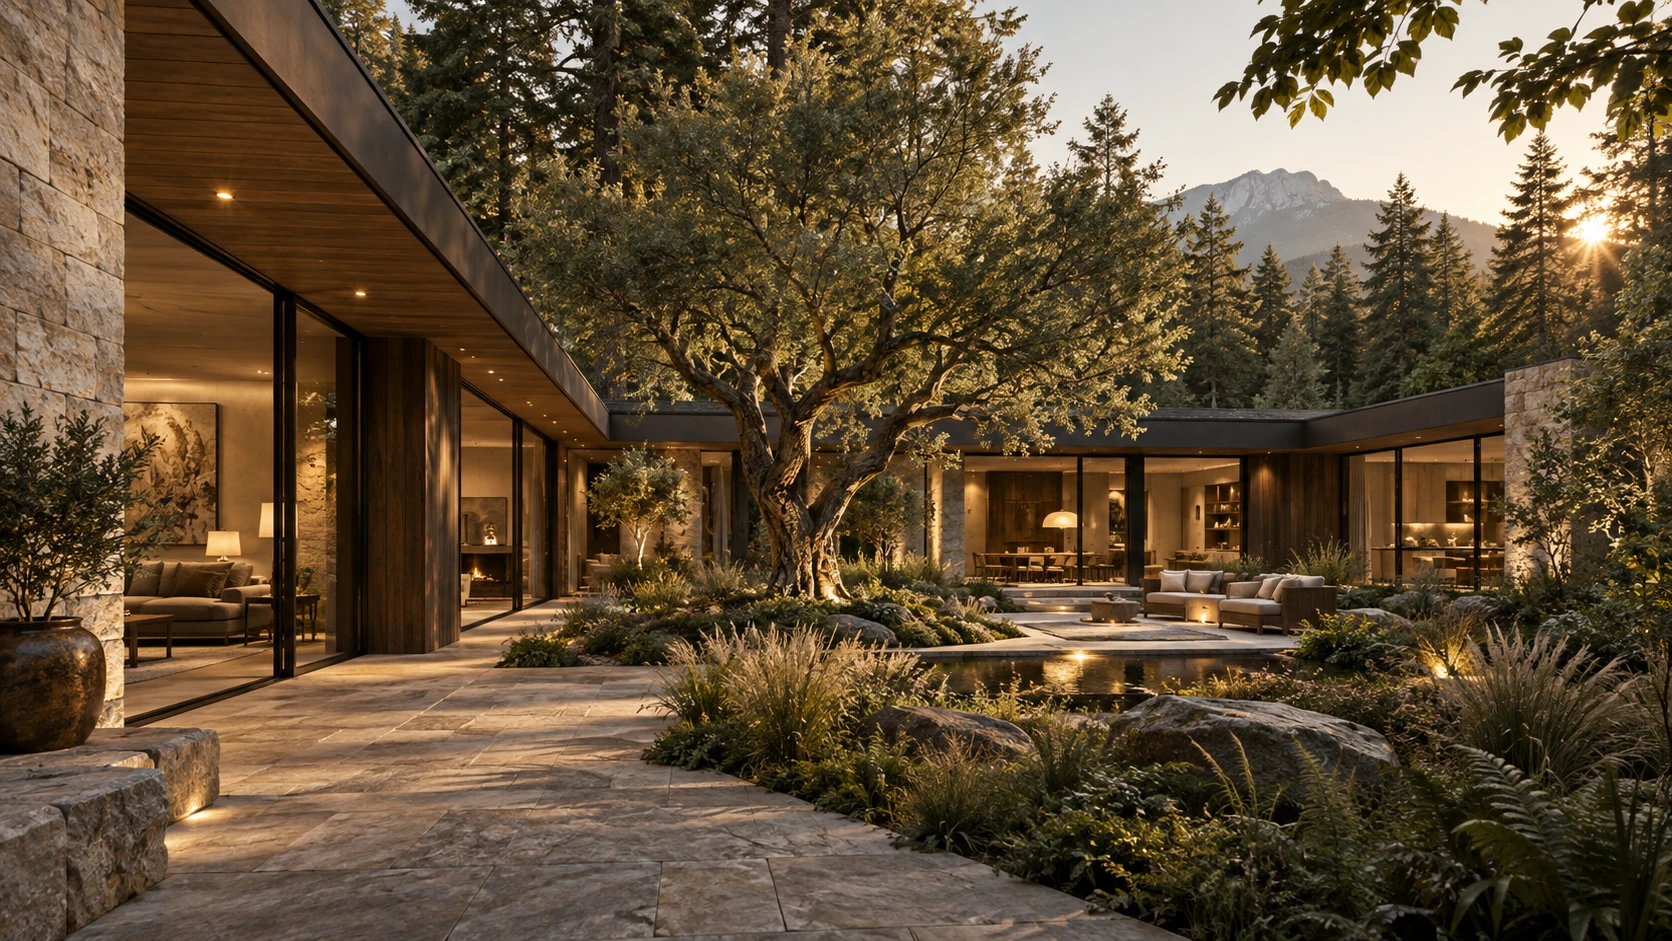
Forest courtyard residence concept with warm stone, dark timber, a mature tree and softly lit rooms.
Exterior visualisation / Concept study

The power of a first impression

Make the vision
feel real.

Considered architecture. Convincing materials. Rooms people can imagine living in.

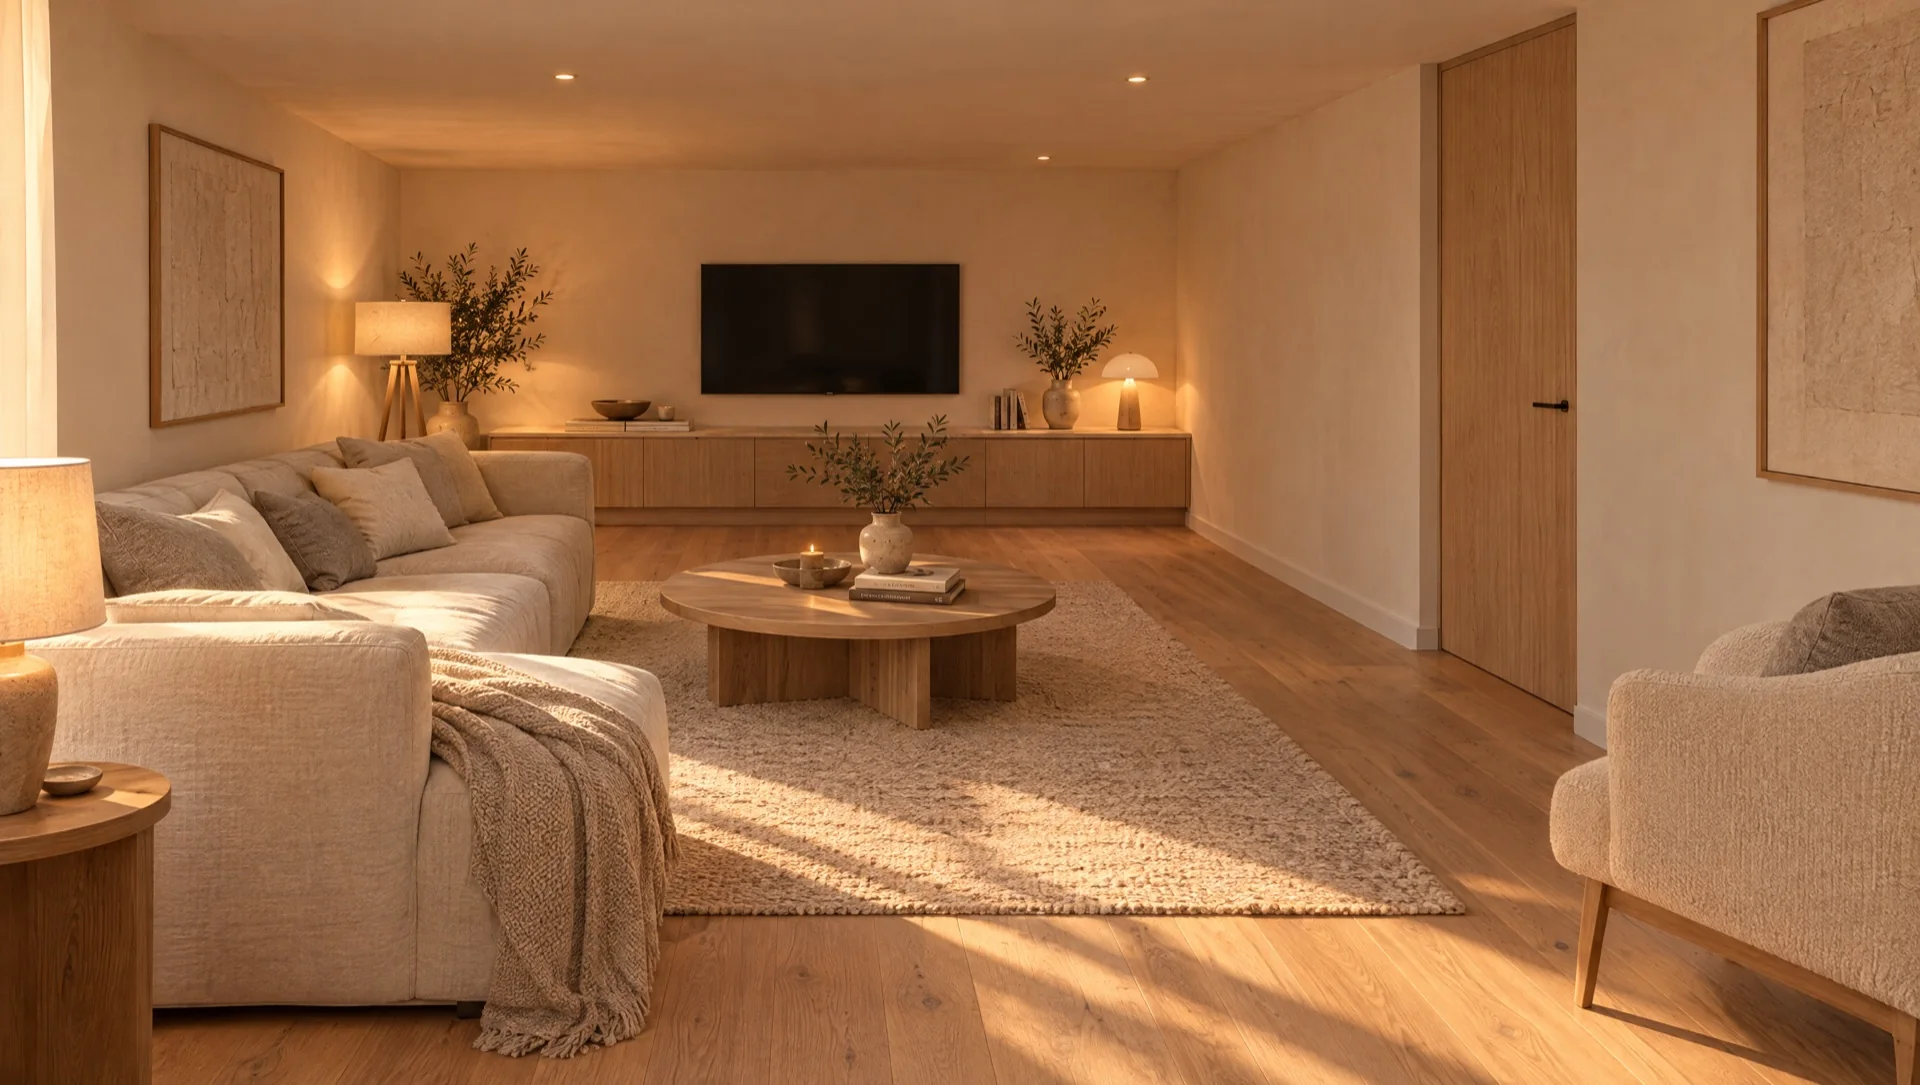
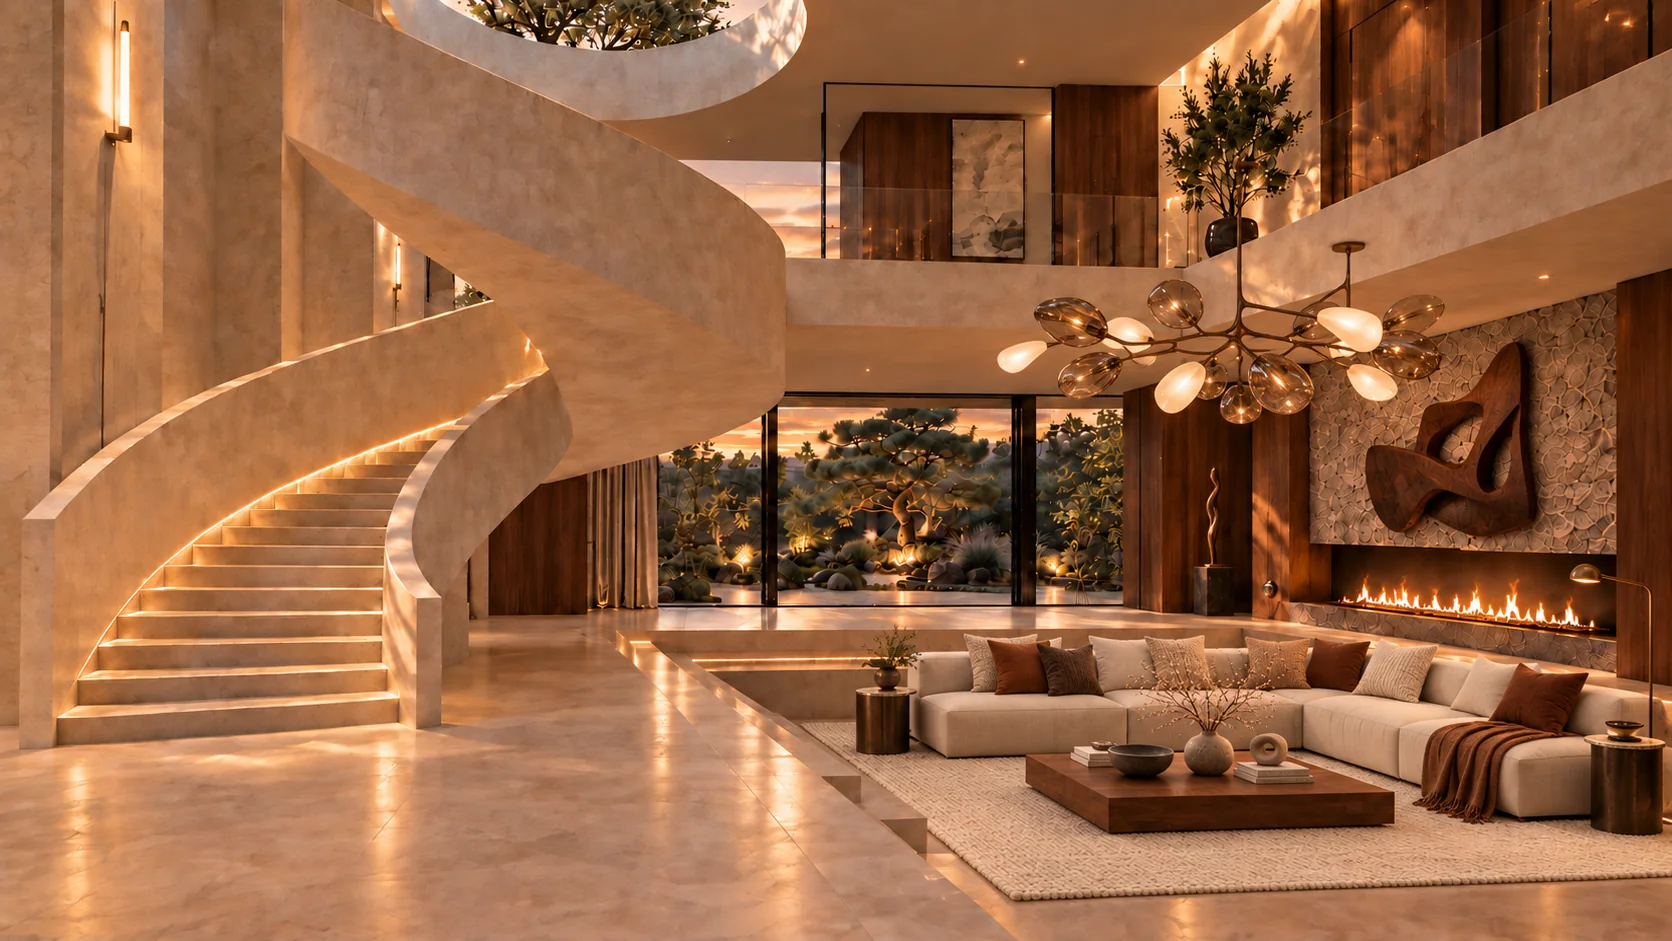
A fully styled interior with sculptural chandelier, warm furniture, artwork and a living fireplace.

Interior visualisation / House of Zen concept

Choose how far to take it

The right experience
for your property.

Start with the images you need.
Build up to a complete property launch.

Your full package in 7 days. Guaranteed.

01 / The images

Images

Give people a beautiful first look.

Price to follow

  • Full exterior picture set

    Oberburg: 8 exterior views, every side of the house.

    See the full set ↓
  • Full interior picture set, room by room

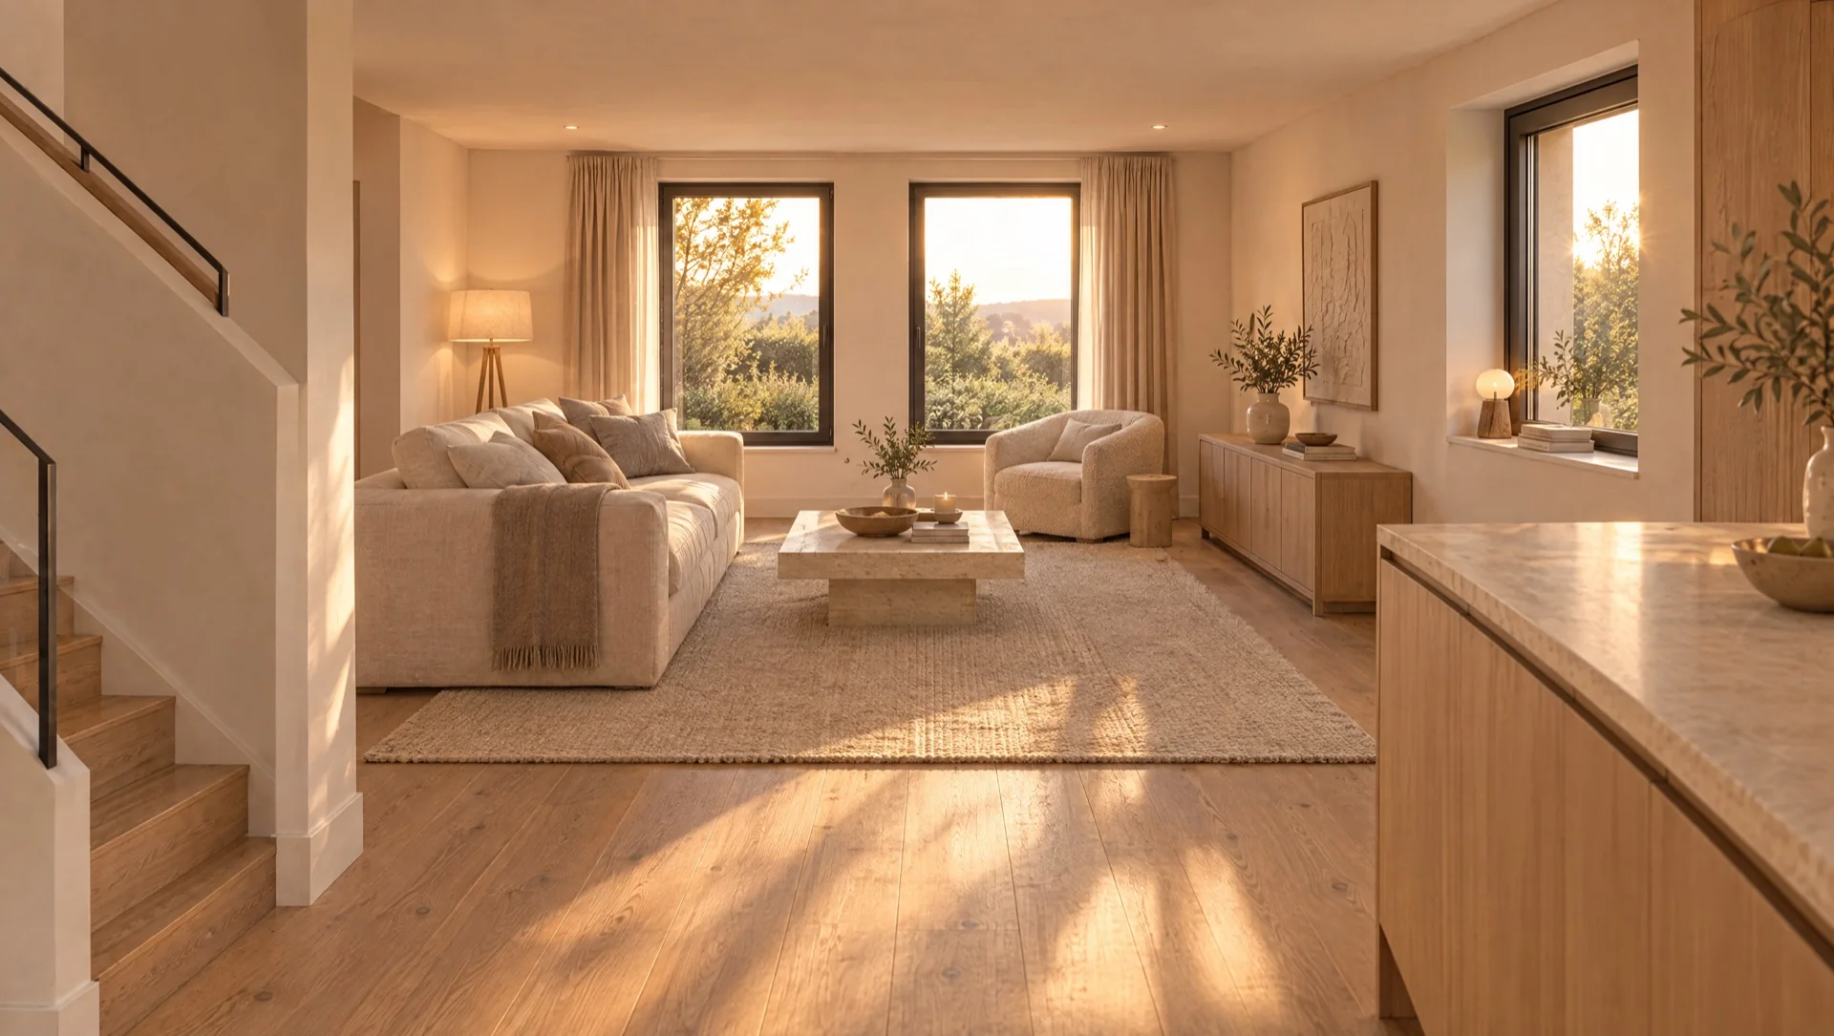
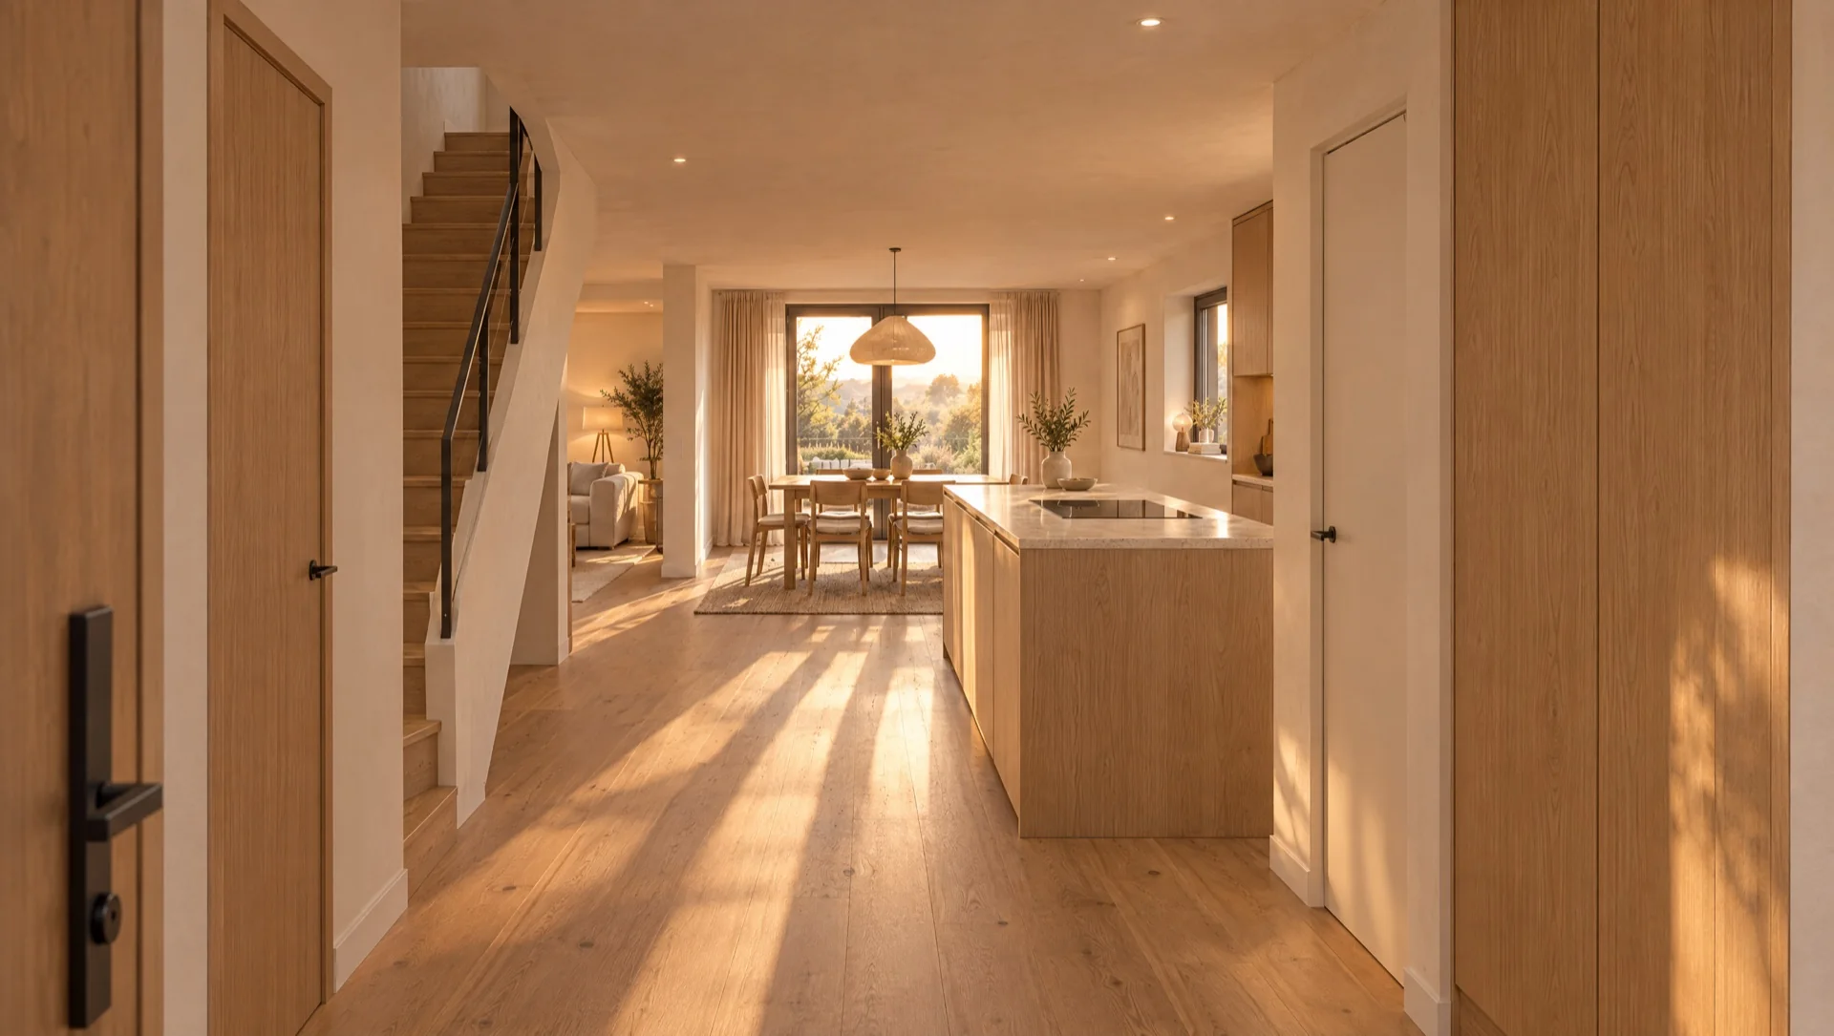
    Oberburg: 16 interior views across three floors.

    See the full set ↓
  • Furniture & interior styling in every room

    Every room furnished and styled, so buyers can picture living there.

    See the rooms ↓
  • Materials and light true to the plans

    Built from the architect’s drawings, then lit to feel real.

    See the pictures ↓
  • Formats for listings, web & print
    Sized for property portals, websites and print.

    See them in use ↓

For listings, presentations and early marketing.

Choose Images See the Oberburg set ↓
02 / The journey

Experience

Let people explore before they arrive.

Price to follow

  • Everything in Images
  • A full 3D model of the home, exterior & interior

    The whole house modelled from the plans, inside and out.

    See the model ↓
  • An interactive walkthrough, room to room

    Oberburg: 24 viewpoints. Click where you want to go.

    Make your own way ↗
  • Cinematic walkthrough films

    Oberburg: a 44-second video tour, plus six short films.

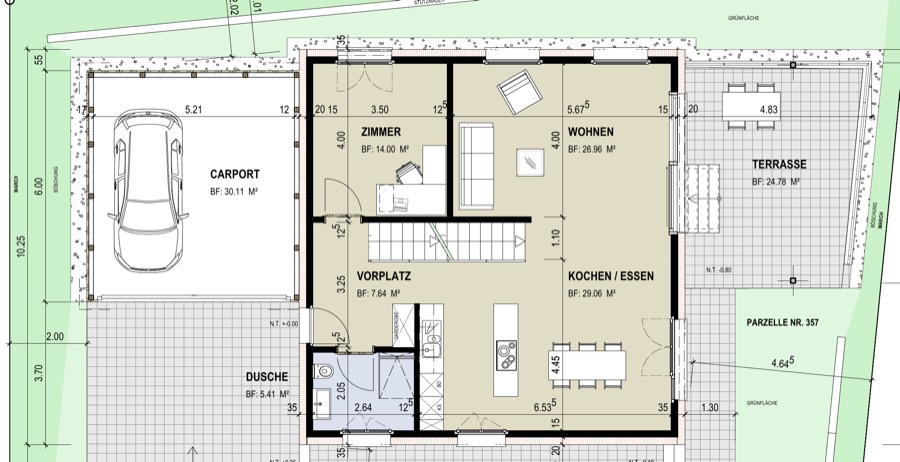
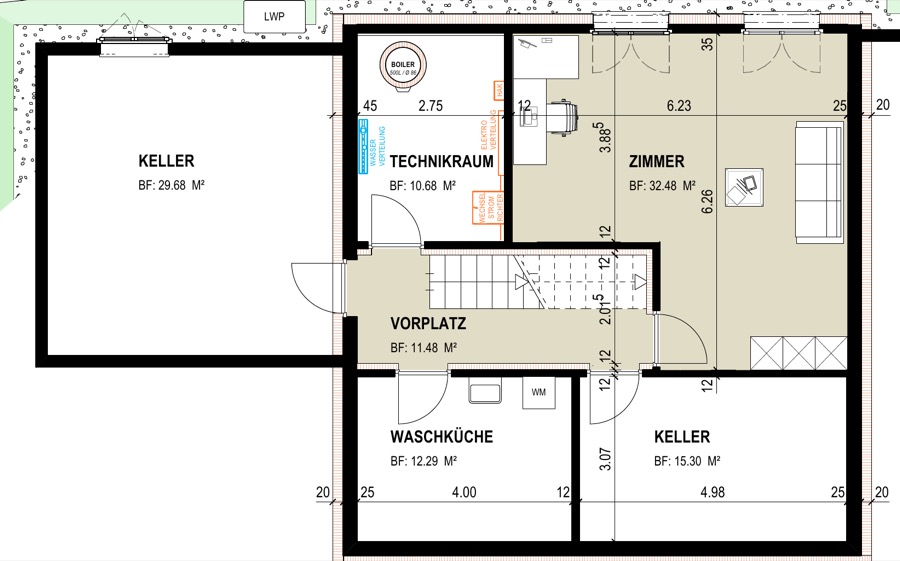
  • Presentation plans

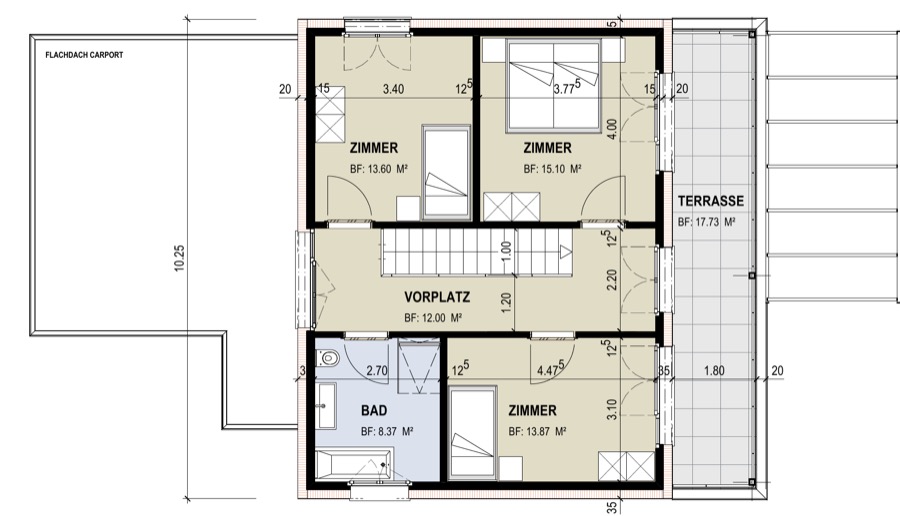
    Clear plans for every floor.

    See the walkthrough ↓

For a deeper understanding of the space.

Choose Experience Try the Oberburg walkthrough ↓

03 / The complete launch

Property World

Give your property a world of its own.

Price to follow

  • Everything in Experience
  • A bespoke property website, opening with the build film

    The property’s own website, opening with its build film.

    See the website ↓
  • A social media pack

    Launch posts and stories, in the property’s own look.

    See the pack ↓
  • QR signage for the plot

    An estate sign buyers can scan from the road.

    Try the code ↓
  • Choose your finishes, online

    Buyers try real floors, stone and fittings in every room.

    Try it on the kitchen ↓
  • The home book, digital & printed

    The story of the home in one book, for every buyer.

    Open the book ↓
  • Plan-change cover

    Plans change? We update only what changed, across every picture, film and piece of marketing.

    Ask about your project ↓

For a complete property presence, before it exists.

Choose Property World See the full Oberburg launch ↓

Hover over any item, or tap it, to see it from Oberburg. Prices are a starting point. Image quantities, film length and website scope are agreed around your plans.

One property, package by package / Oberburg

See exactly
what you receive.

Oberburg began as an empty plot. Here is everything we created for it, in the order the packages build.

01 / Images

Every view.
Indoors and outdoors.

The full picture set: the exterior from every side, and each room furnished, styled and lit.

Select any picture to see it large.Oberburg · Switzerland

02 / Experience

Walk through it.
Room by room.

The whole house modelled from the plans. Visitors move from the street to the front door and on through every floor.

Make your own wayClick where you want to go · 3 floors

Interactive walkthroughVideo tourExterior & interiorPresentation plans

03 / Property World

A world of its own.
Before it exists.

Everything in Experience, launched: a property website, a sign on the plot and a social pack, all telling the same story.

The property website

The website opens with the build film: from empty plot to finished home.Explore the Oberburg website ↗

On the plot

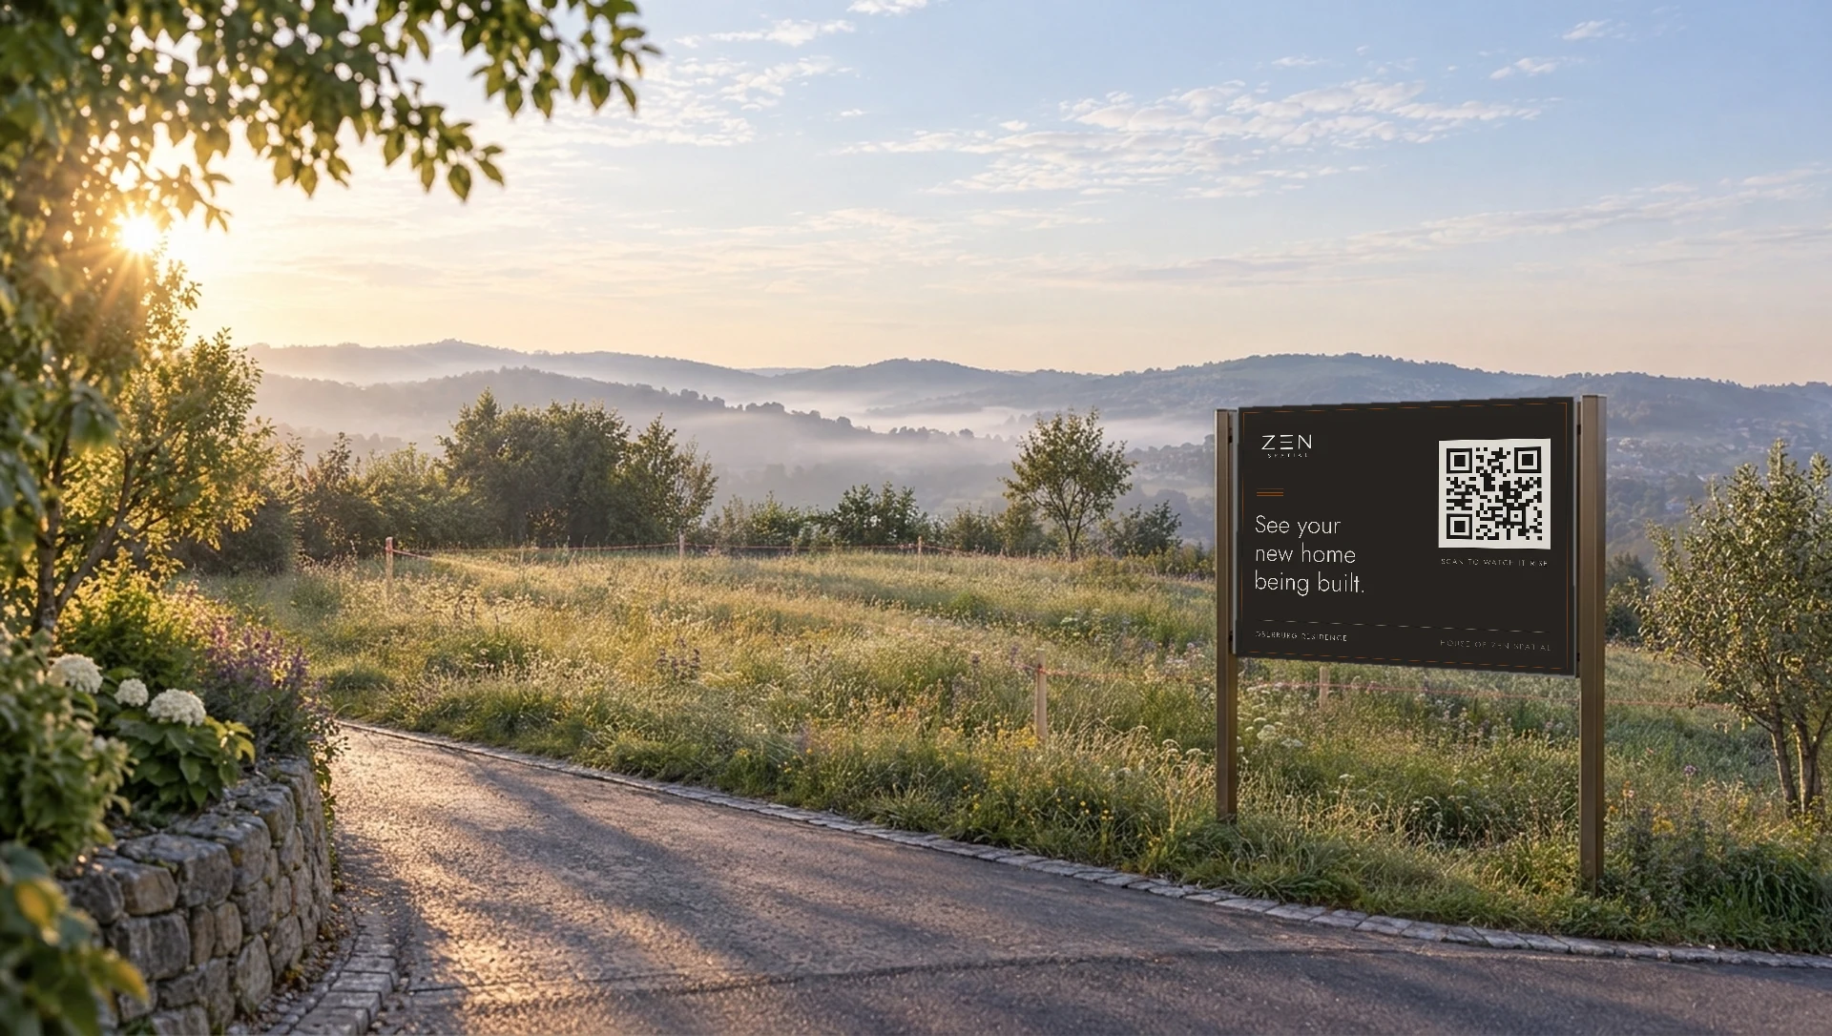
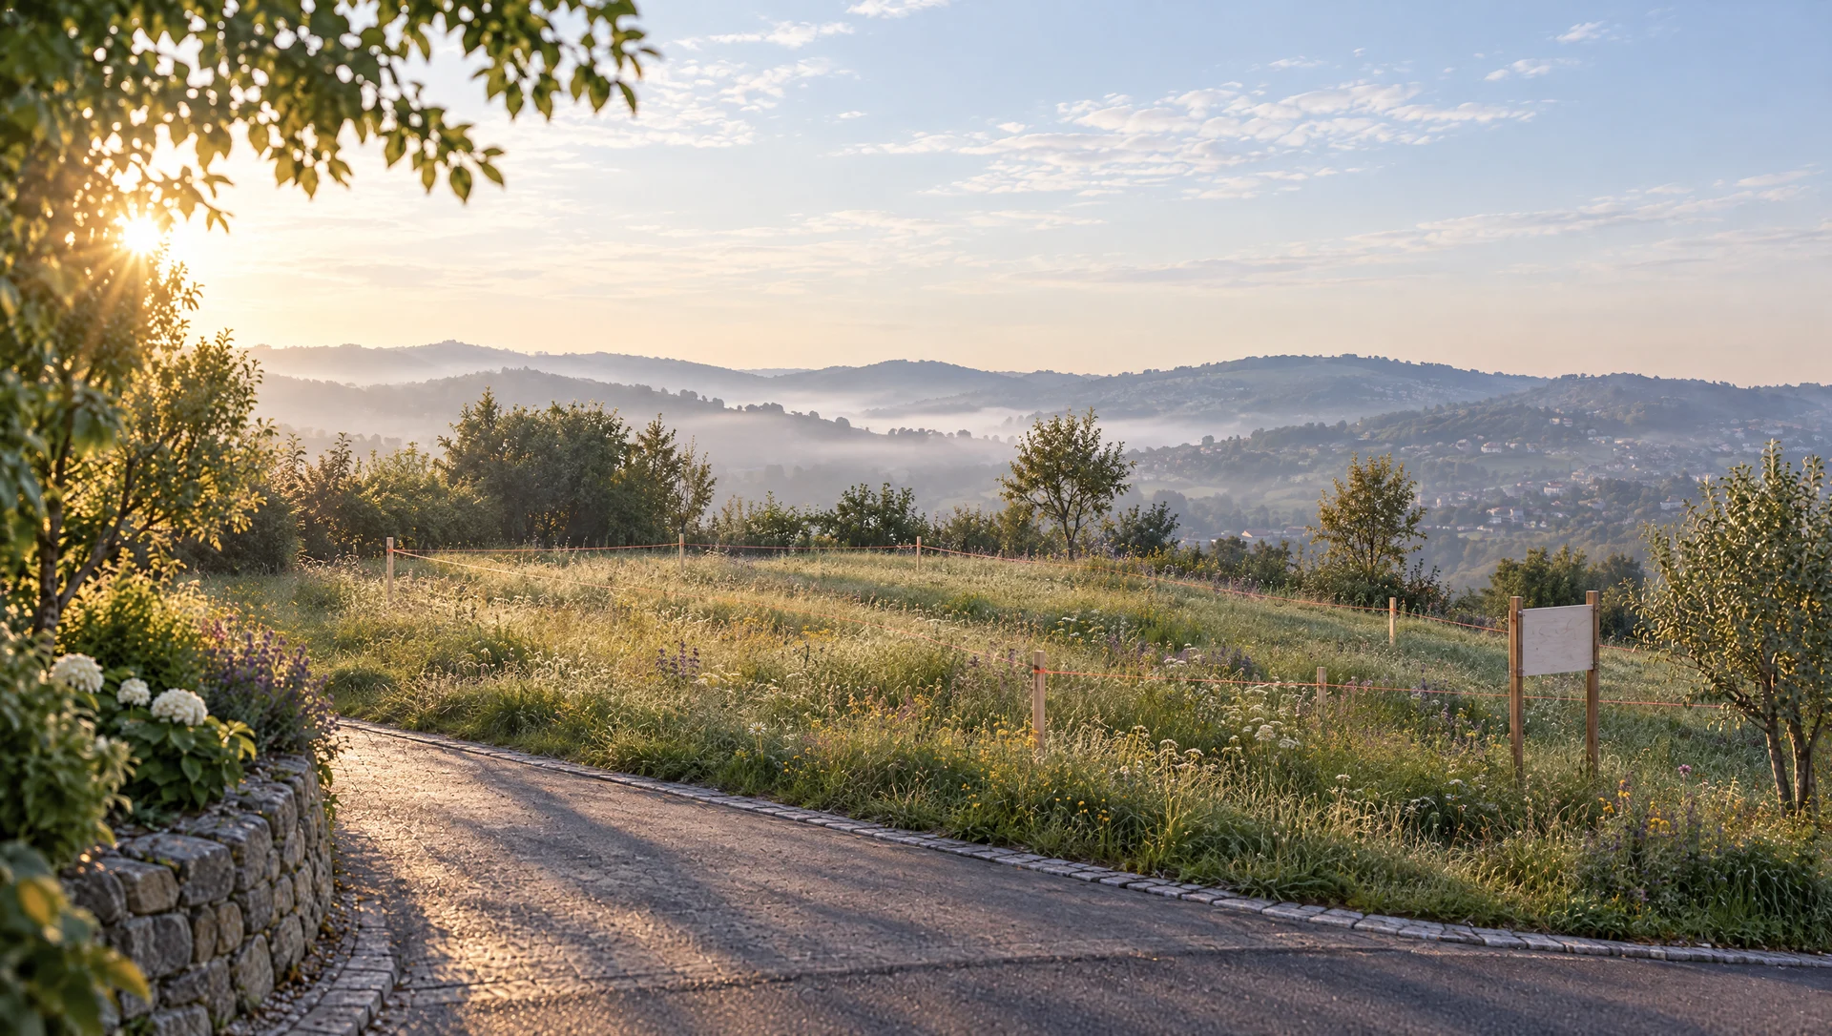
The empty Oberburg plot at sunrise, with a House of Zen Spatial estate sign reading: see your new home being built, and a QR code.

Clients will scan this

See your new home
being built

Or scan it with your phone and see what your buyers see.

Preview the buyer’s page ↗
An estate sign on the empty plot. One scan and buyers watch their future home being built.Oberburg · Switzerland

The social pack

Posts designed for the launch, in the property’s own visual world.Four of the set

Advertising, ready to go

The Oberburg estate sign standing on the empty plot at sunrise.
Estate signOn the plot, from day one

From this.
To this.

Square postInstagram & Facebook

Watch
Oberburg
rise.

Scan or tap to watch
StoryInstagram & WhatsApp

Walk through your future home, before it is built.

Oberburg ResidenceScan to step inside
FlyerLetterboxes & viewings

Oberburg
Residence

Three floors · Garden · Valley views
Property cardAgent windows & brochures
Every code here is live. Click it to try it on this screen, or point your phone at it and see exactly what a buyer sees.Phone ready

The home book

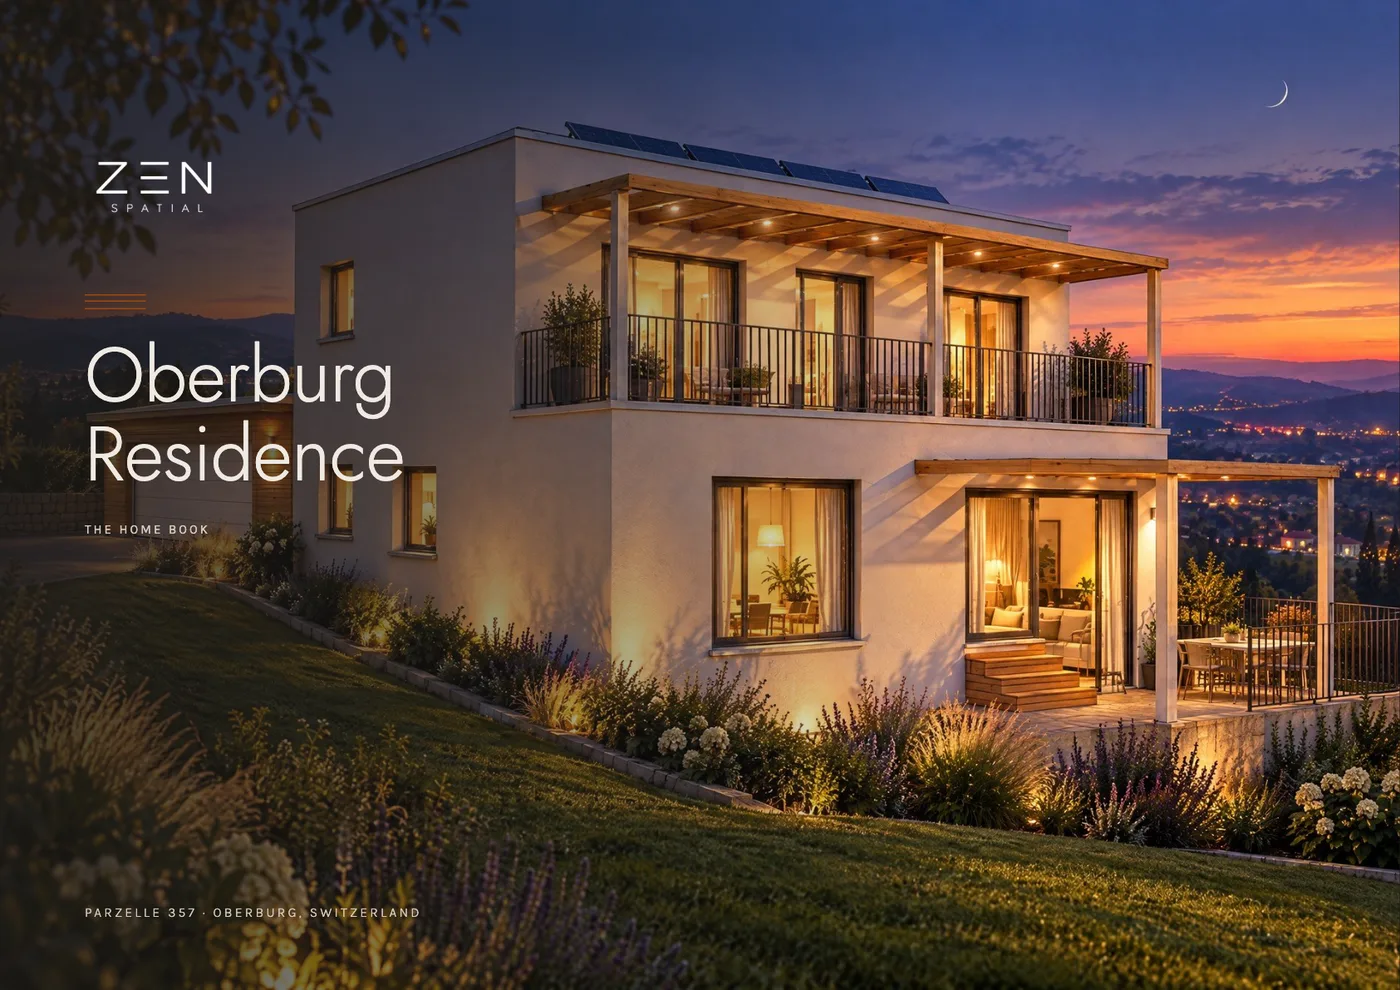
The Oberburg home book cover.
Cover
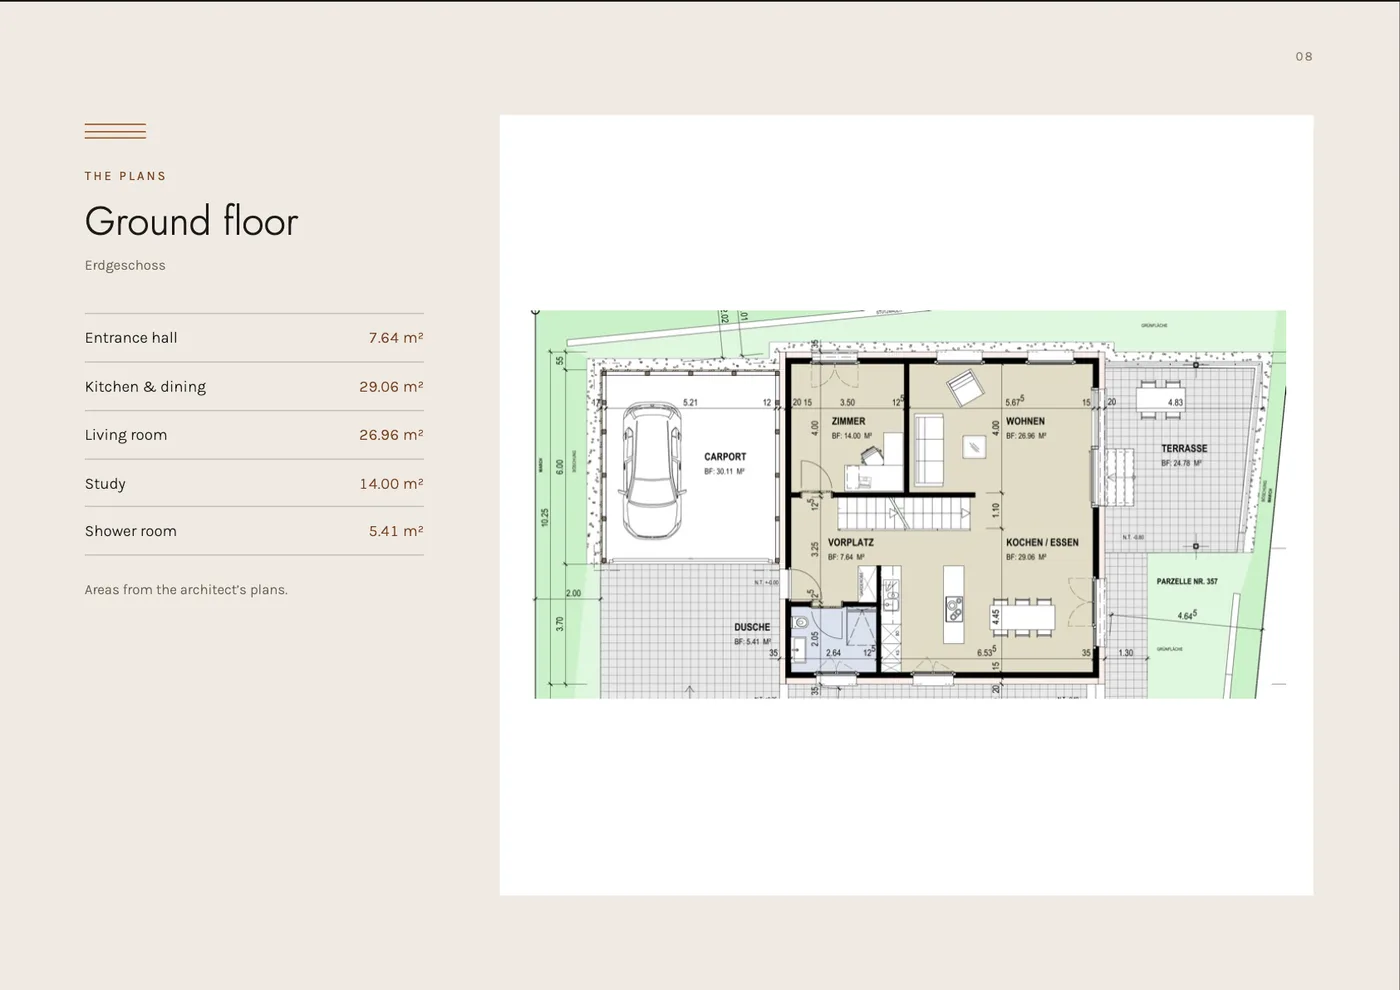
Every buyer receives the story of their home: the plot, the plans with every room’s area, the rooms, the materials and, at handover, real photographs. Designed to read on screen and to print as a hardcover.Open the full book (PDF) ↗

Choose your finishes

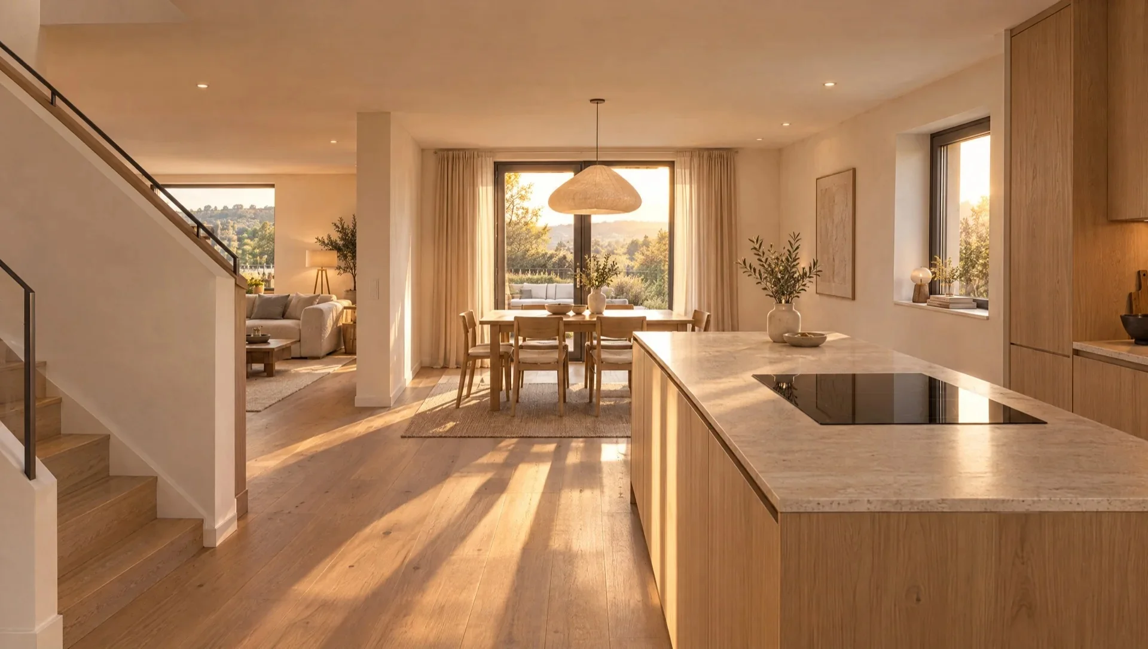
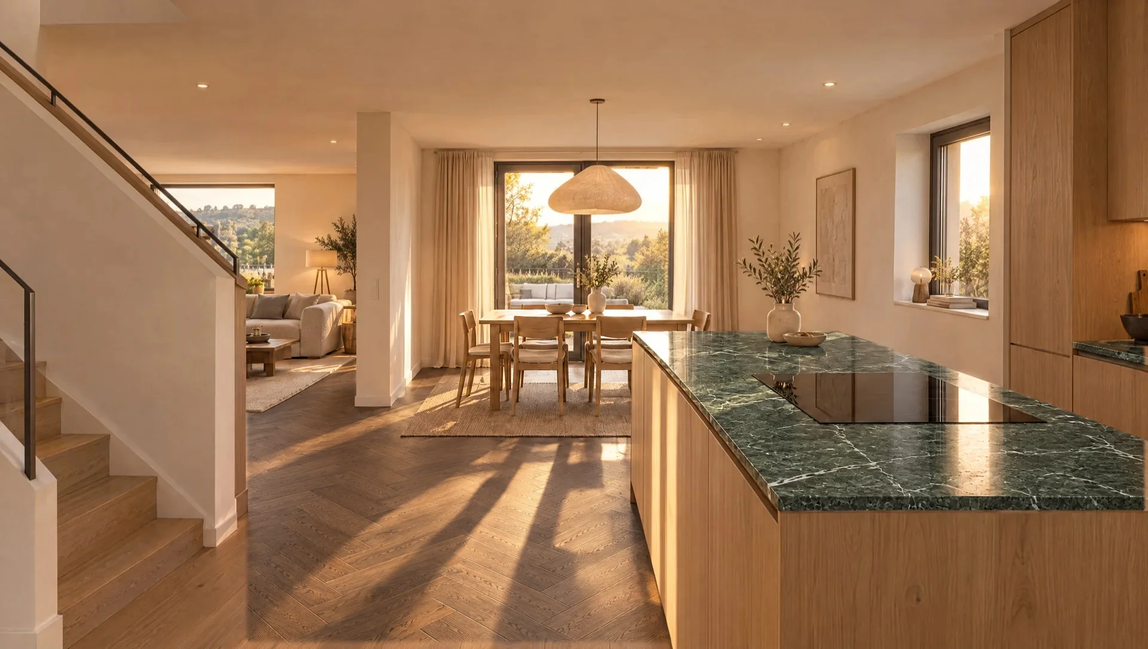
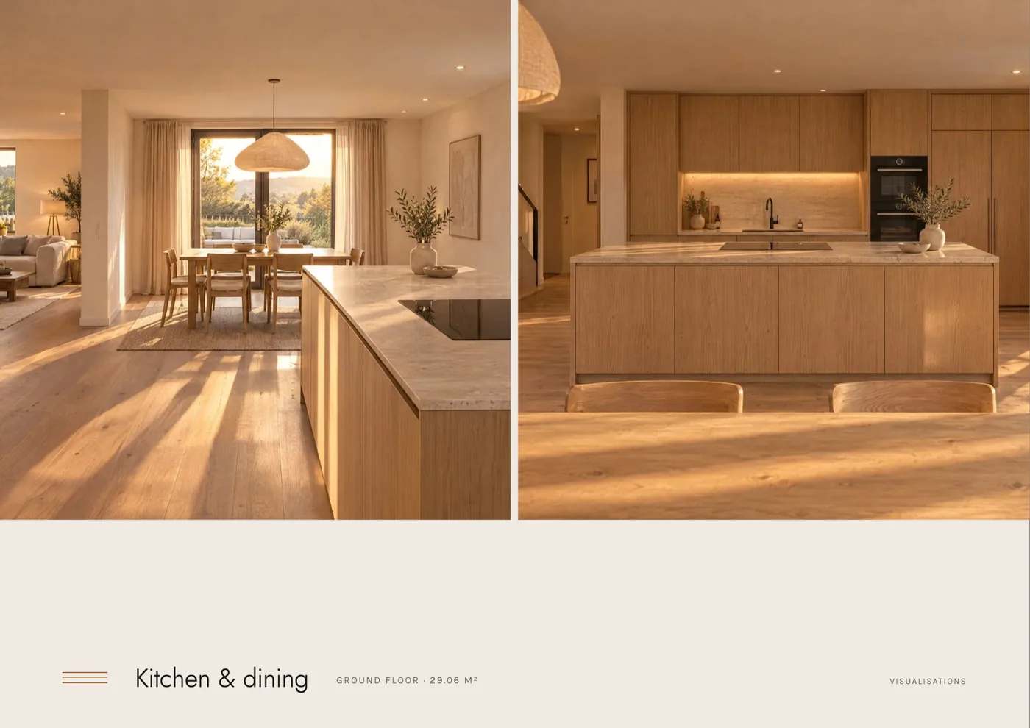
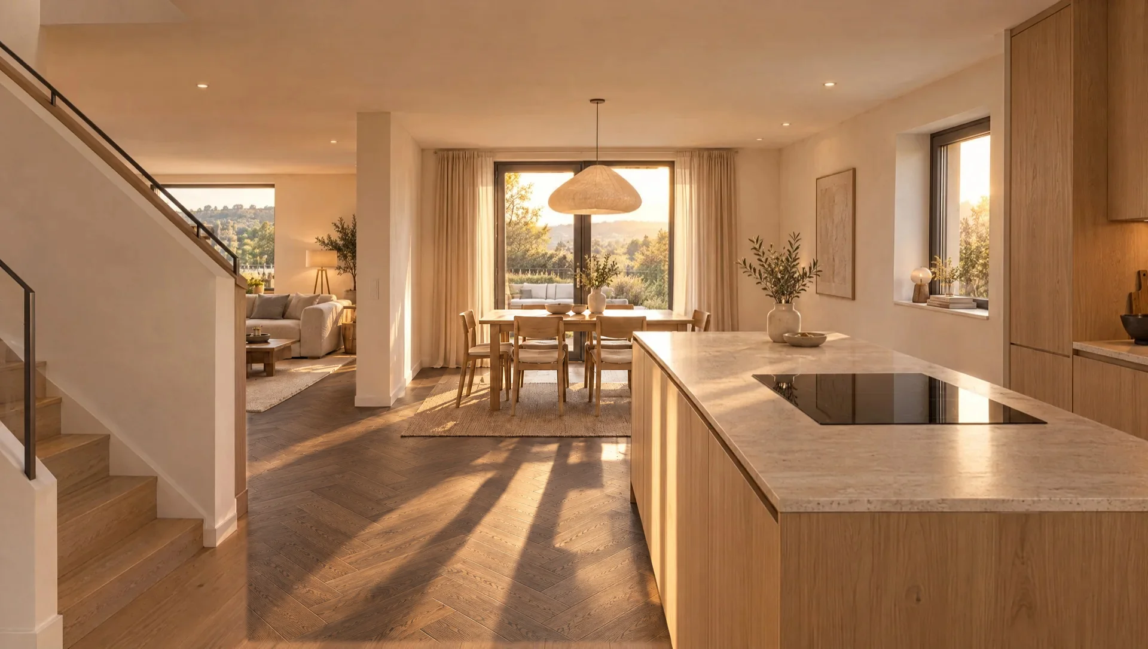
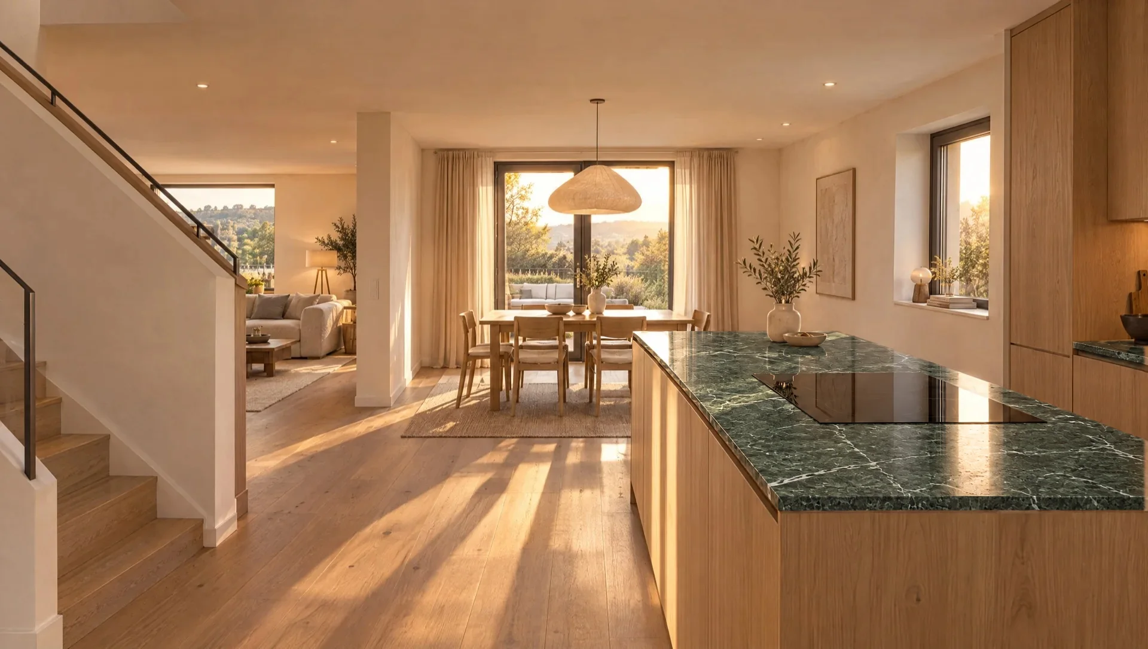
The Oberburg kitchen with natural oak floor and light limestone worktops.The kitchen with smoked oak herringbone floor and limestone worktops.The kitchen with natural oak floor and green Verde Alpi marble worktops.The kitchen with smoked oak herringbone floor and green Verde Alpi marble worktops.As designed
Floor
Worktop
Send us your suppliers’ floors, stone, tiles and fittings. Buyers try them in every room, and you see which ones they choose.Oberburg · The kitchen

Start with your plans

Your next property.
Made tangible.

Choose a package and tell us what you’re creating. Your architect’s plans, elevations and drawings give us the starting point.

Prepare a short brief to keep or share with House of Zen. Final scope and pricing are agreed with the studio.

Your details stay in this page. Nothing is sent automatically.

From a drawing to a world | House of Zen

A concept journey through the exterior, approach and fully designed interior.

Oberburg | A moment inside

Continue into the full walkthrough ↗

Oberburg · From an empty plot to a finished home

Now walk through the finished home ↗

Oberburg · The video tour

Now make your own way through the house ↗

Oberburg · Property World in one film

Now see each part below ↓

Oberburg