
House of Zen Spatial
Oberburg
Residence
See your new home being built.
Visualisation
Step inside.
Walk through the finished home, room by room, before the first brick is laid.
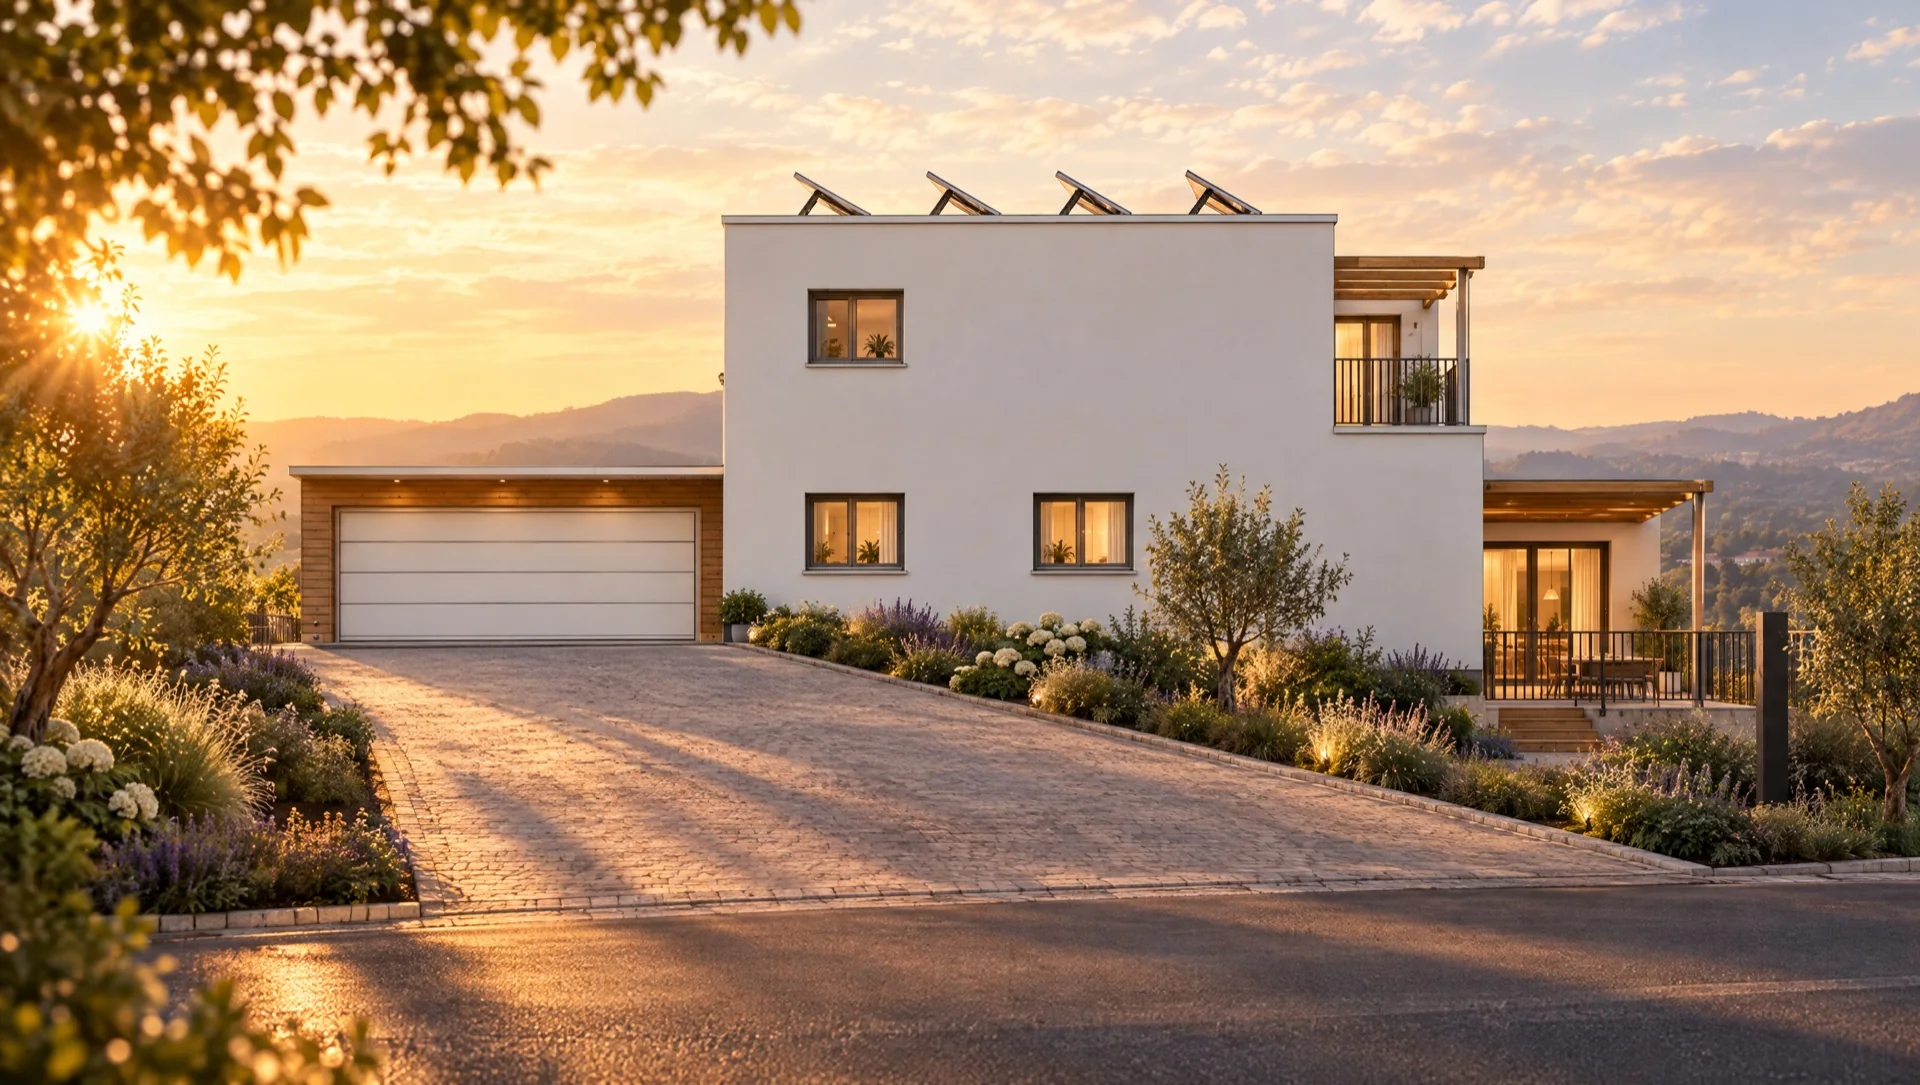
The home.
- Levels
- 3
- Bedrooms
- 3
- Balcony
- 17.73 m²
- Plot
- Parzelle 357
Oberburg, Switzerland · areas from the architect’s plans
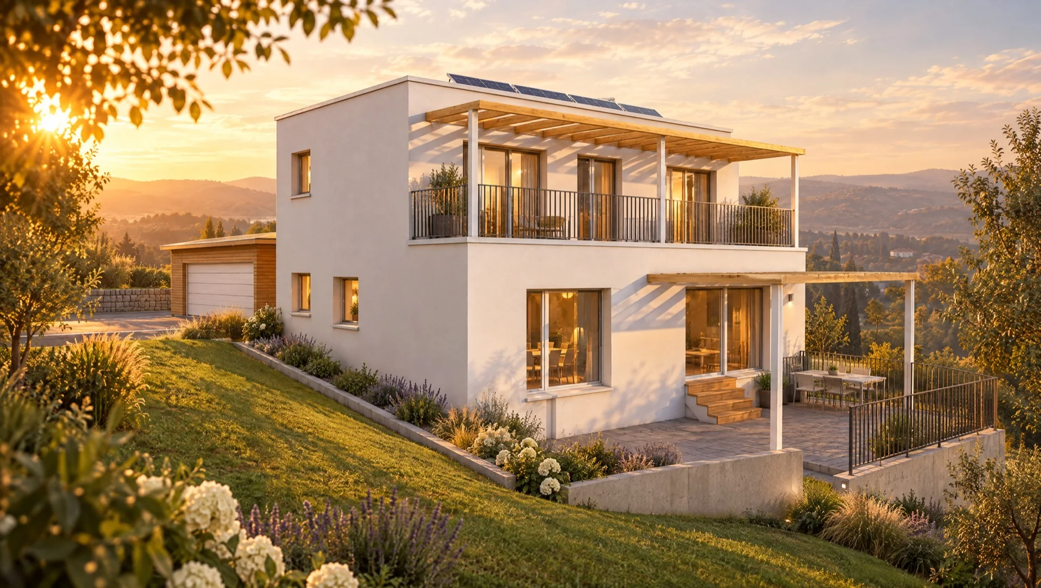
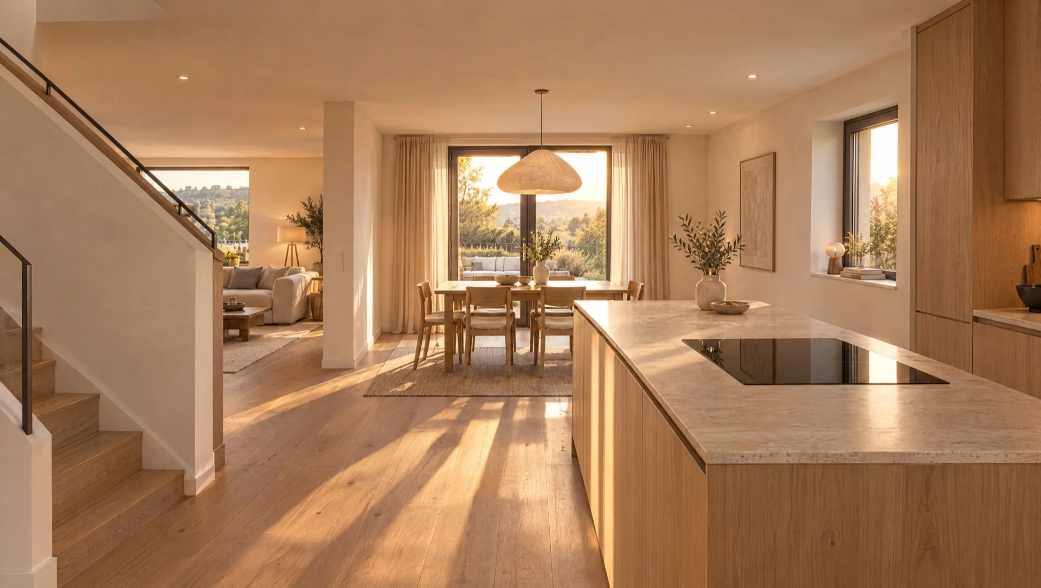
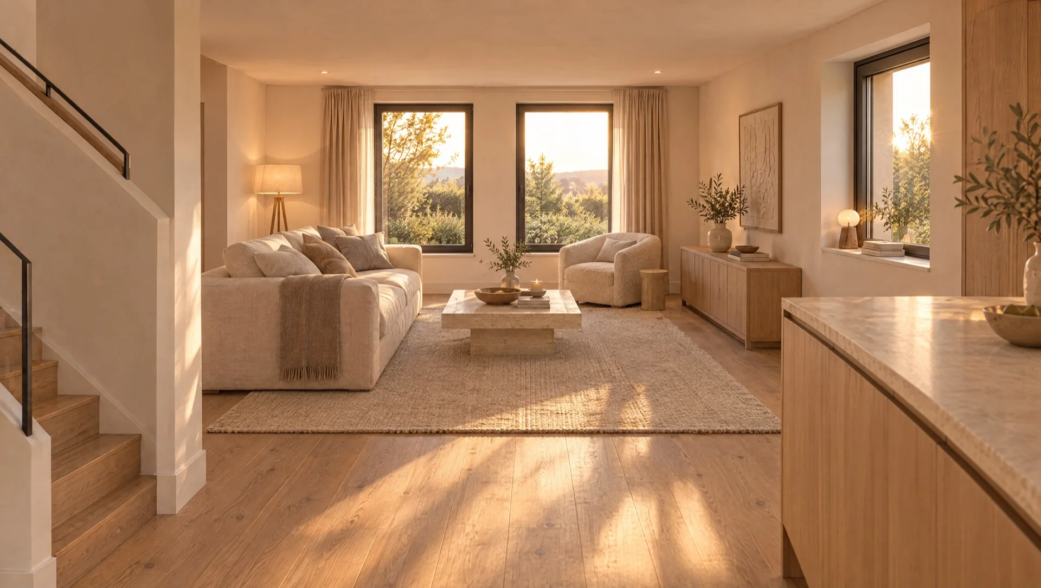
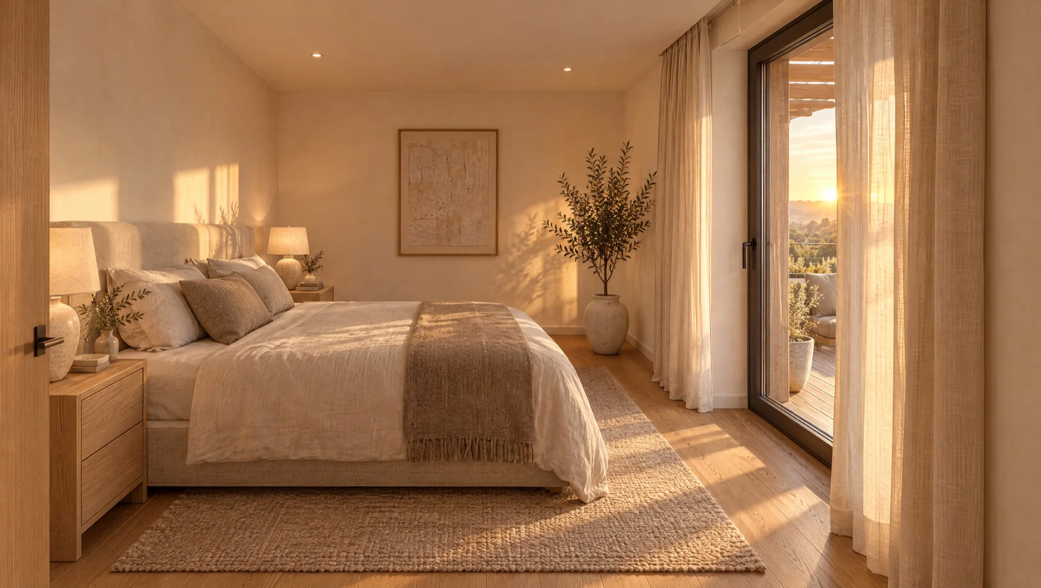
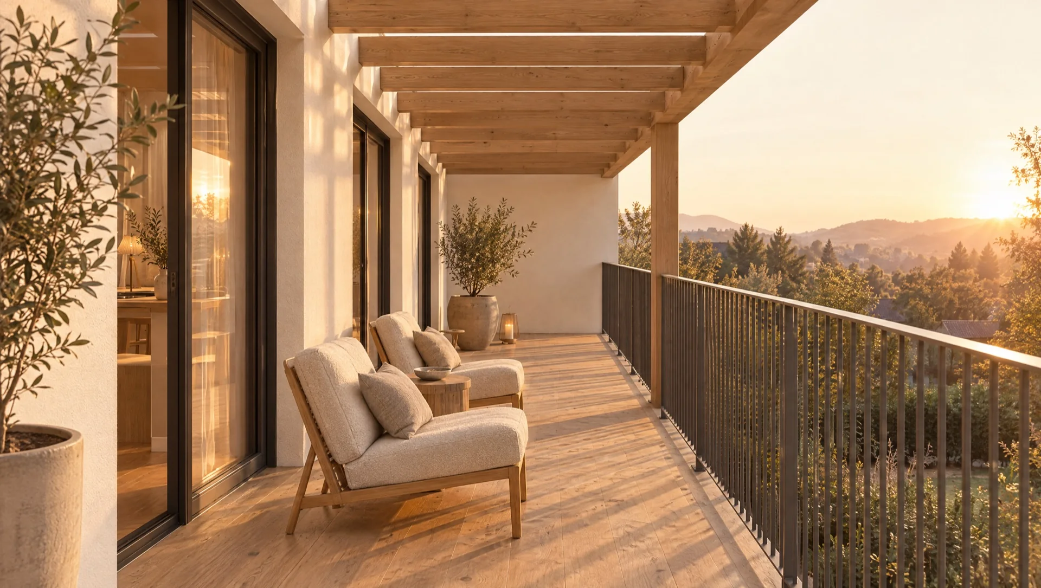
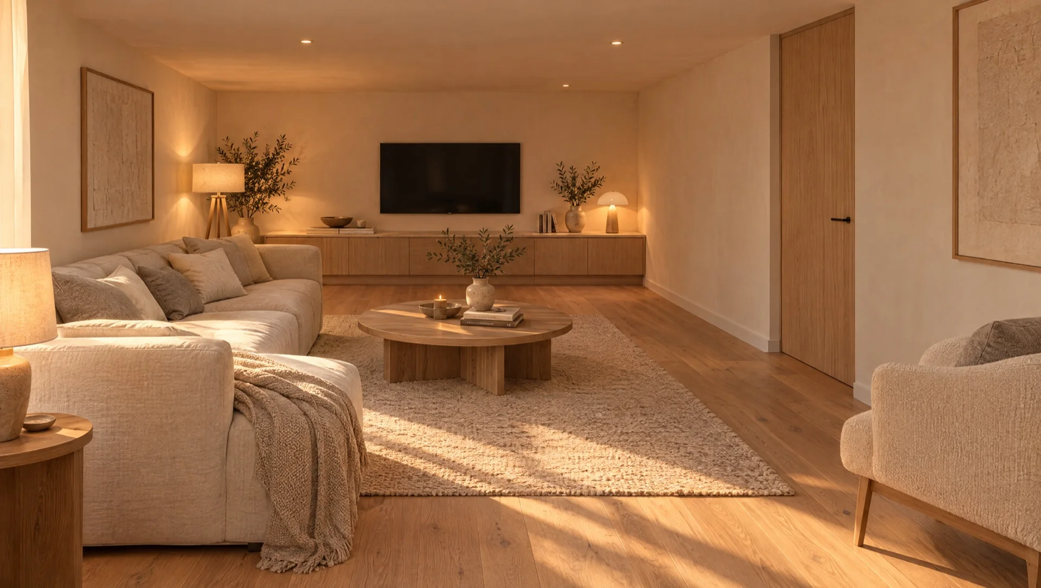
All pictures are visualisations created from the architect’s plans.
Interested in this home?
Leave your details and we will be in touch.
Thank you.
Your details have reached us. We will be in touch soon.